
Waterfront - Primary on Main















































Address
241 Jake Colton Drive, Kingsland, GA
Price
$ 845,000
Property Attributes
- MLS#10846167
- TypeSingle Family
- Listing Status New
- CountyCamden
- CityKingsland
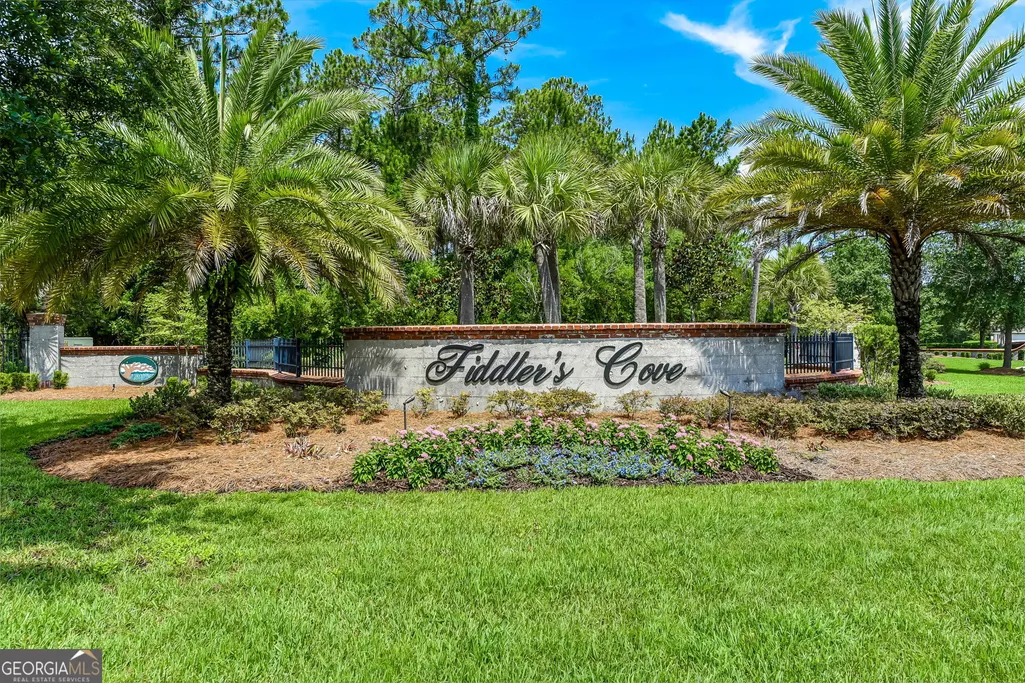
- NeighborhoodLaurel Island- Fiddlers Cove
- Zip31548
- StyleCraftsman, Traditional
- Year Built2019
- Taxes$ 8099
- Price$ 845,000
- Bedrooms4
- Full Bathrooms3
- Half Bathrooms0
- Sqr Footage2954
- Lot Size0.24 Acres
Data Source:
Georgia MLS (GAMLS)
Property Description
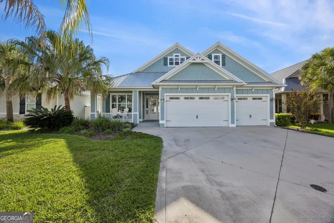
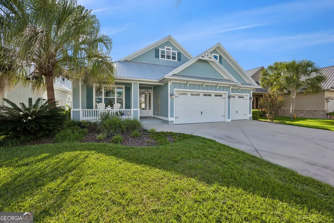
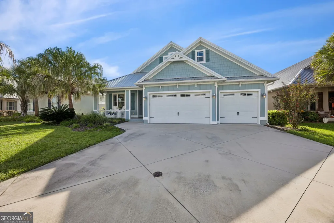
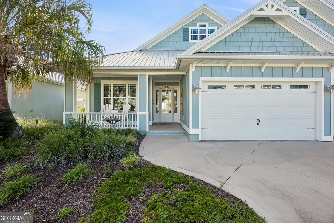
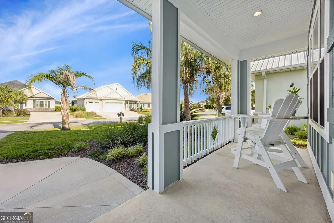
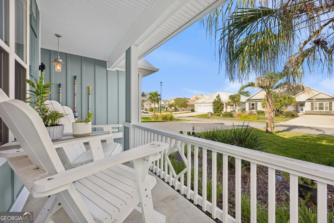
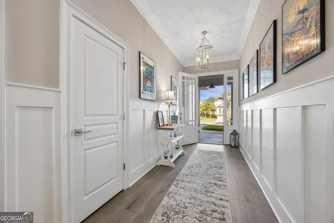
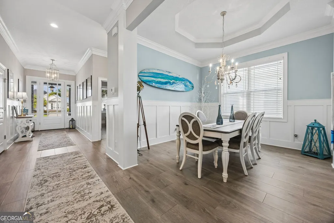
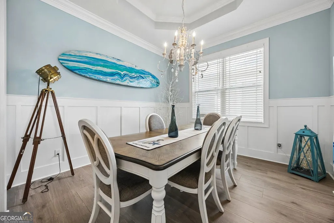
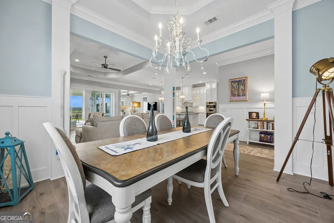
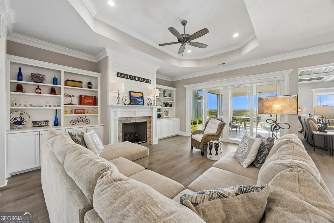
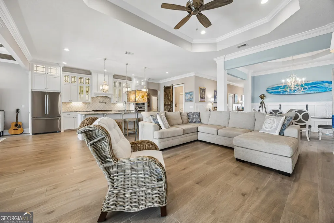
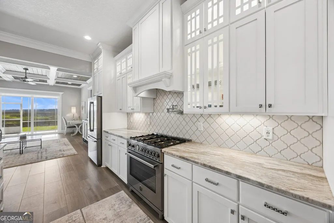
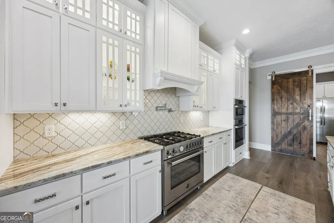
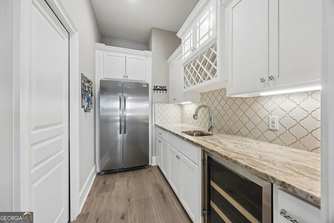
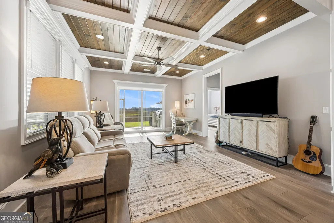
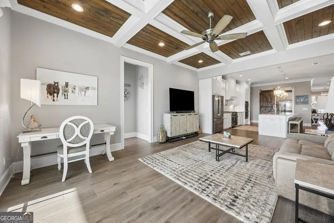
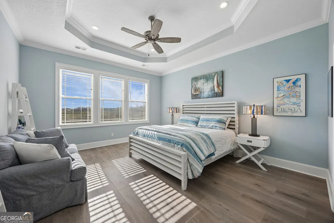
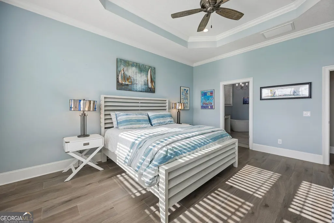
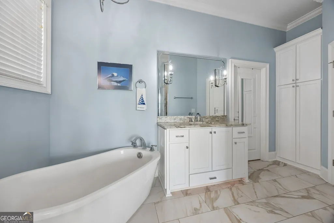
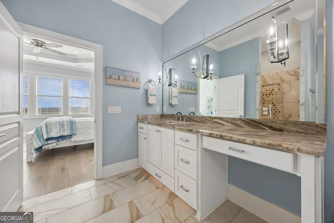
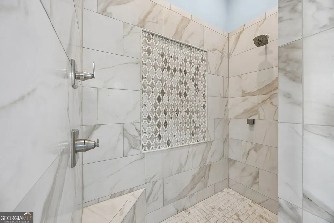
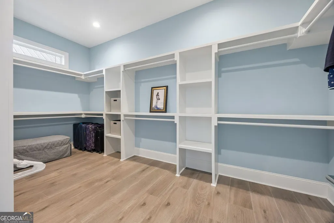
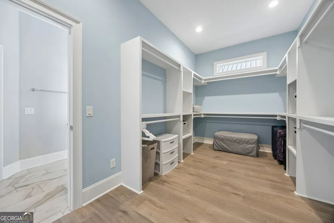
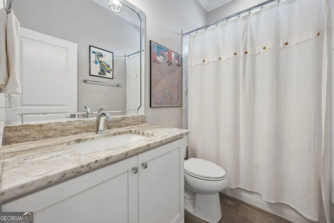
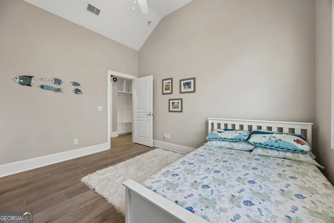
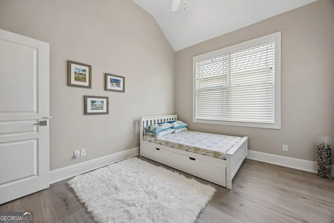
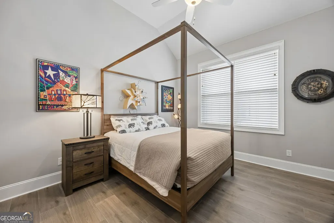
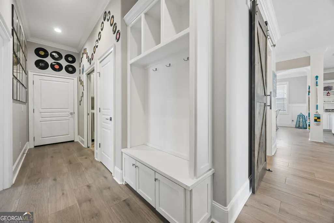
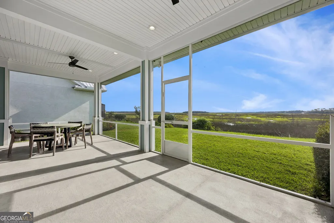
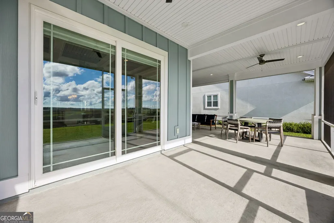
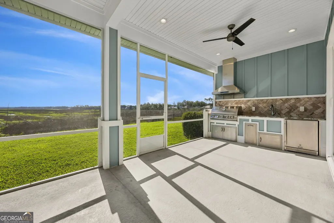
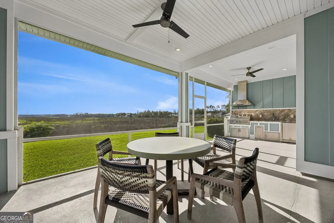
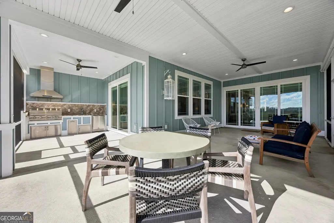
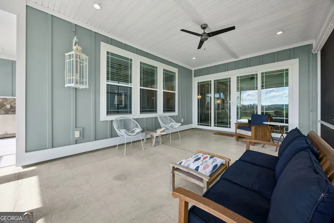
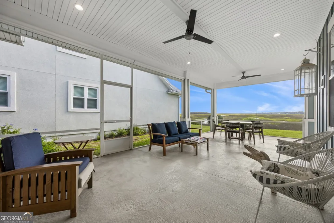
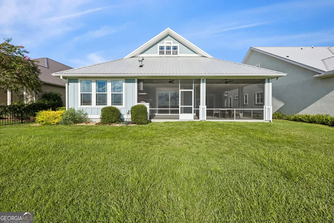
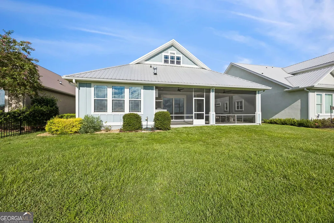
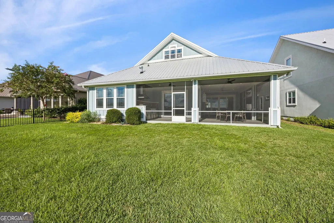
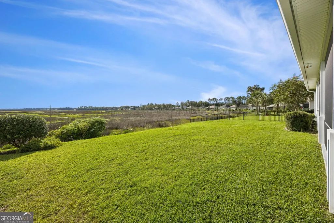
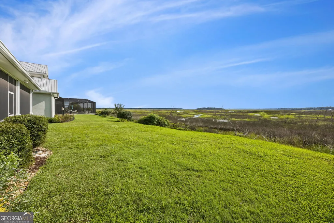
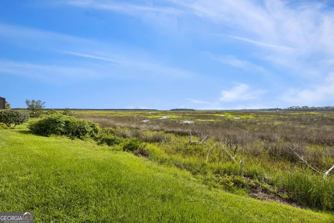
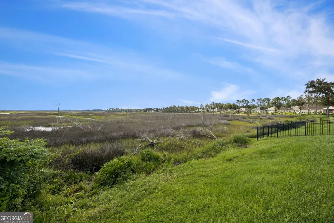
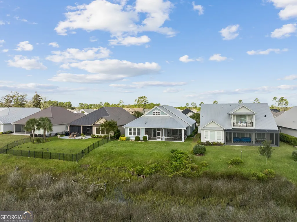
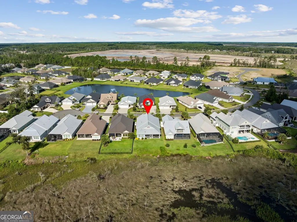
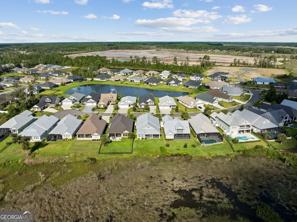
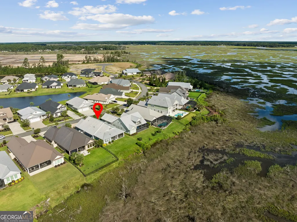
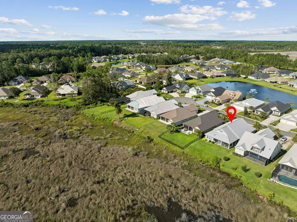
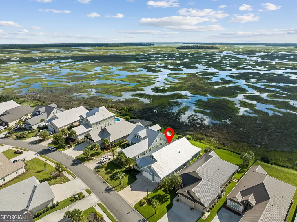
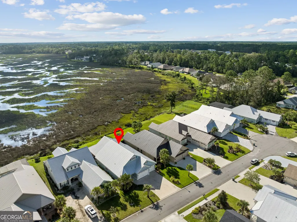
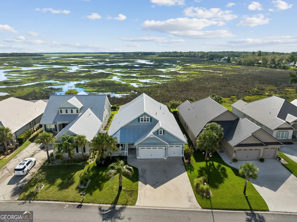
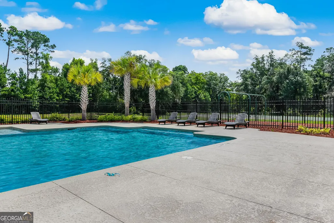
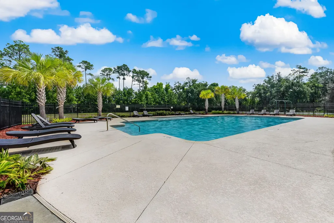
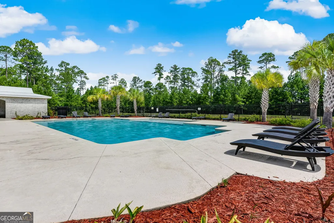
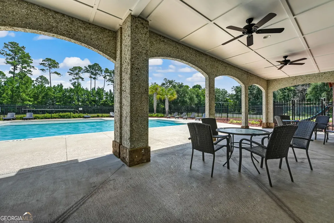
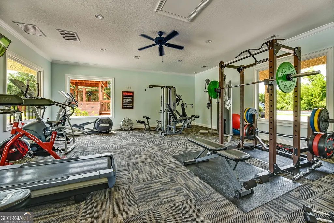
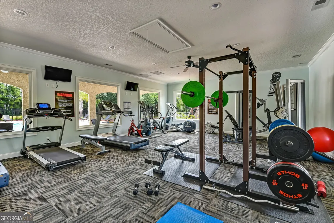
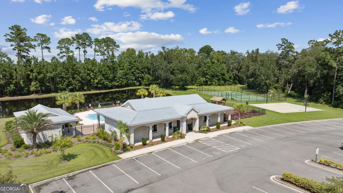
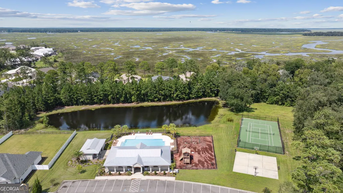
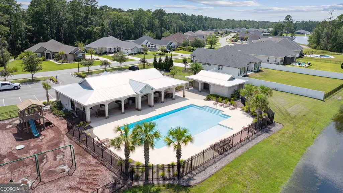
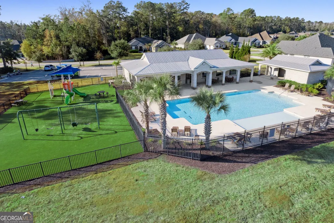
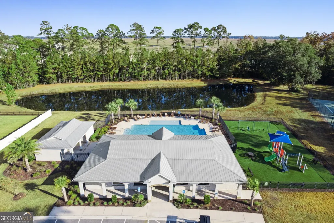
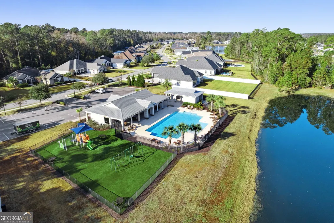
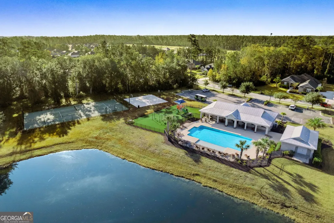
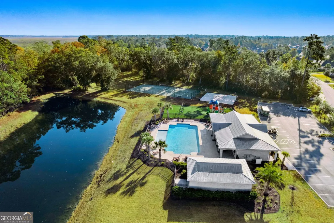
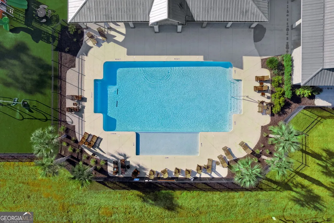
SWEEPING MARSH VIEWS * FORMER MODEL HOME * SINGLE-STORY COASTAL CRAFTSMAN Enjoy spectacular marsh views, beautiful sunrises and sunsets, and thoughtfully designed single-story living at 241 Jake Colton Drive. Offering nearly 3,000 square feet, this former model home combines timeless Coastal Craftsman style with an open, spacious layout designed to take full advantage of its incredible setting. Inside, 8-inch plank tile flooring flows throughout the home, complemented by crown molding, built-in bookshelves and a gas fireplace. The kitchen is a standout with an impressive 12' x 4' island, granite countertops, custom cabinetry, Bertazzoni gas cooktop, Bosch stainless steel double ovens, dual full-size refrigerators, wine chiller and butler's pantry. The spacious primary suite enjoys expansive marsh views and features a large walk-in closet, tiled walk-in shower and soaking tub. Step outside to the oversized screened patio and take in the marsh from sunrise to sunset. The outdoor living space has been enhanced with a brand-new outdoor kitchen and two roll-down privacy shades, creating an exceptional extension of the home's living and entertaining areas. Additional features include an oversized three-car garage, metal roof, new 5-ton HVAC system, tankless water heater and irrigation. HOA dues include lawn care along with access to the community pool and fitness center. With panoramic marsh views, an east/west exposure and extensive upgrades inside and out, this distinctive Kingsland home offers an exceptional combination of coastal scenery, space and low-maintenance living.
| Elementary School | Middle School | High School |
|---|---|---|
| Sugarmill Elementary School | Saint Marys Middle School | Camden High School |
| Price History | |
|---|---|
| 9/15/2026 | Listed $845,000 |
General Features
| Sewer | Public Sewer |
|---|---|
| Heating | Central,Electric |
| Cooling | Ceiling Fan(s),Central Air,Electric |
| Utilities | Electricity Available,Propane,Sewer Connected,Water Available |
| Roof | Metal |
| Appliances | Dishwasher,Disposal,Range,Oven,Refrigerator,Stainless Steel Appliance(s),Tankless Water Heater |
| HOA Fee | 2000 |
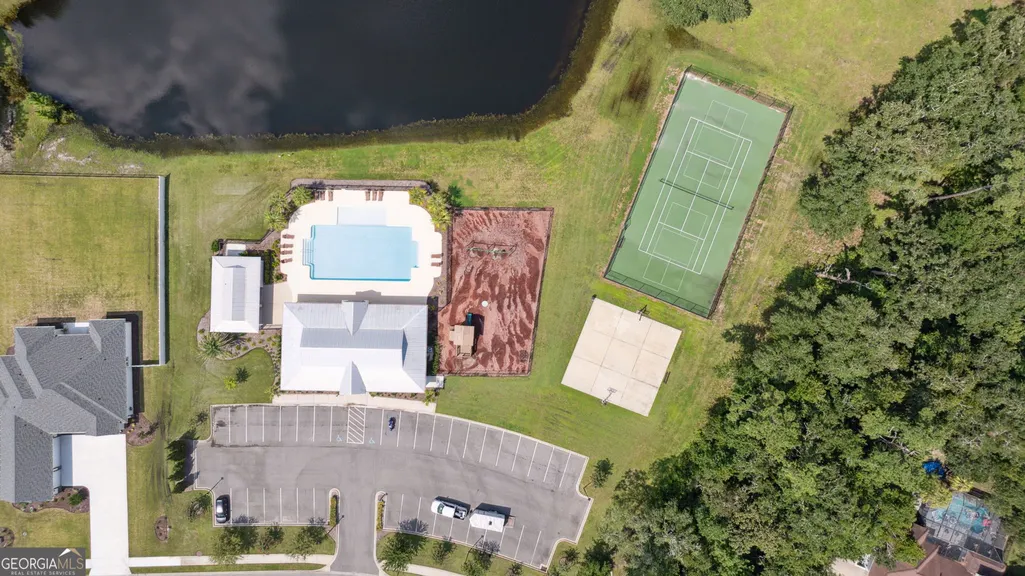
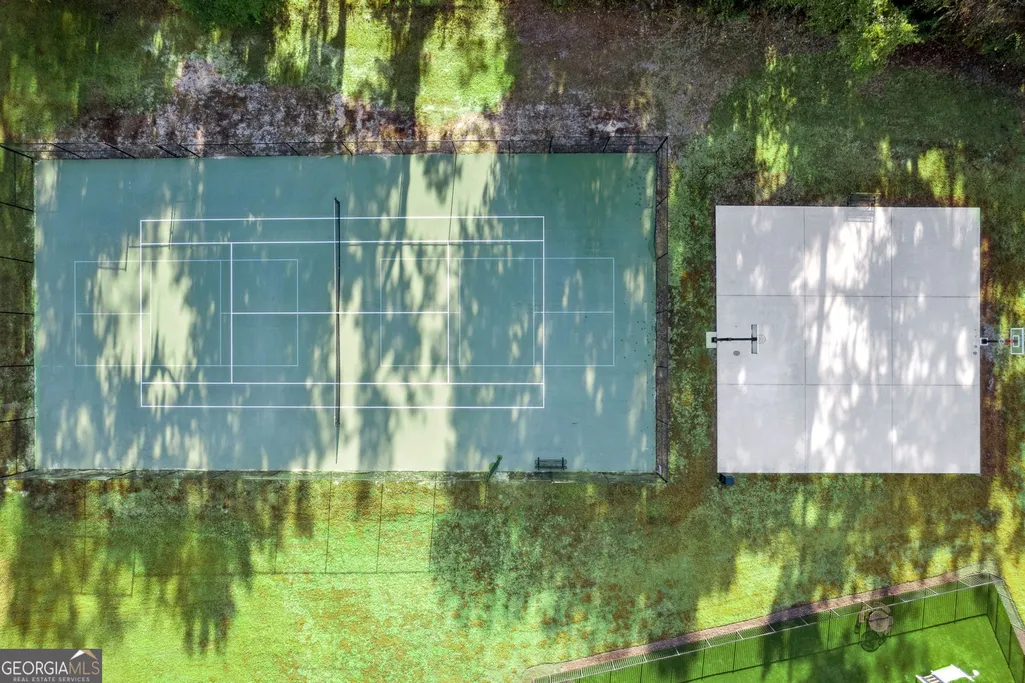
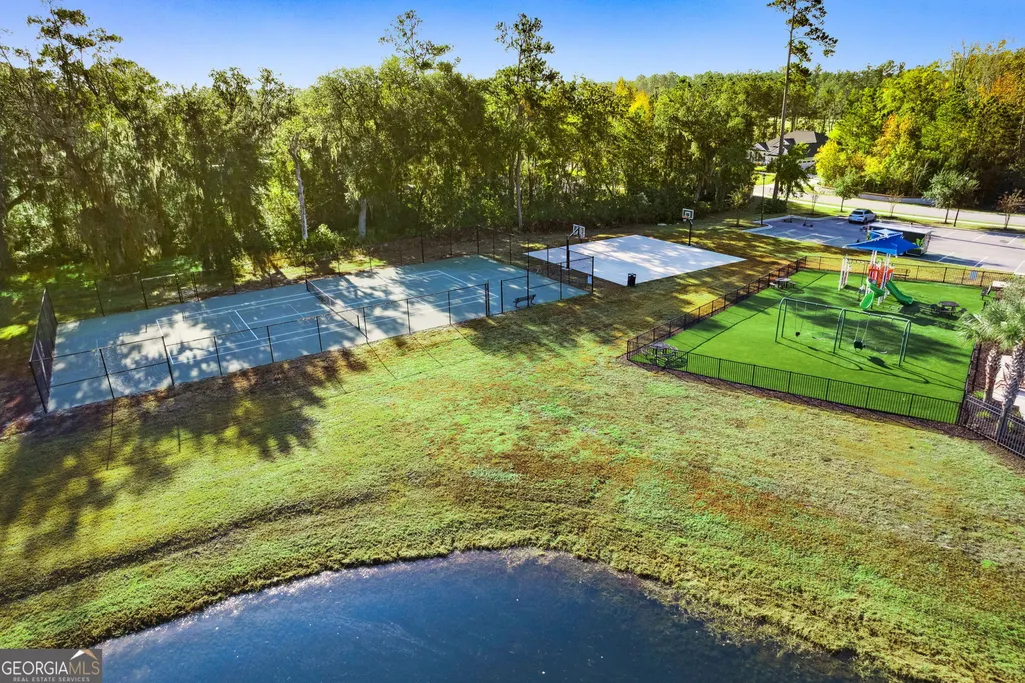
| Association Fee Includes | Maintenance Grounds,Swimming,Tennis |
| Patio/Porch Features | Porch,Screened |
| Architectural Style | Craftsman,Traditional |
| Construction Materials | Concrete |
| Year Built | 2019 |
| Levels | One |
| Property Subtype | Single Family Residence |
| Tax Year | 2024 |
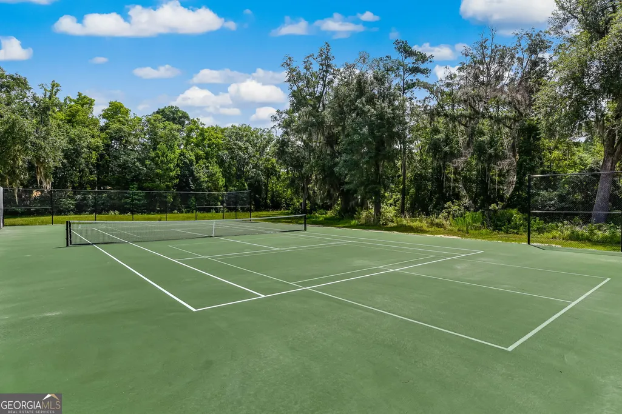
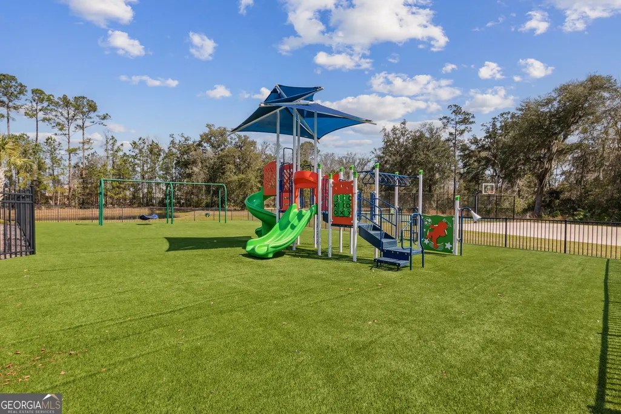
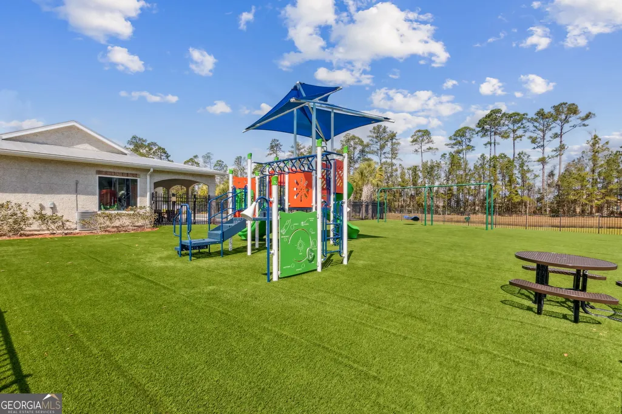
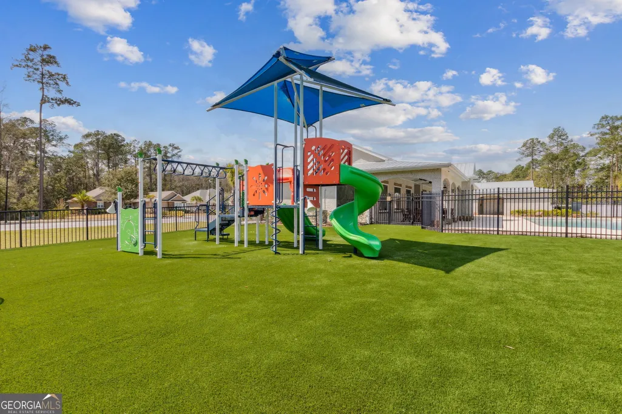
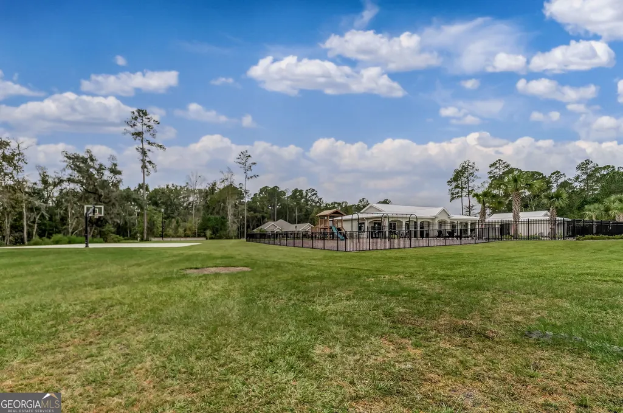
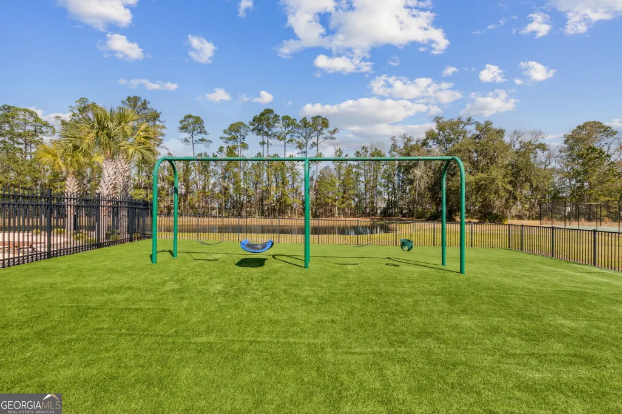
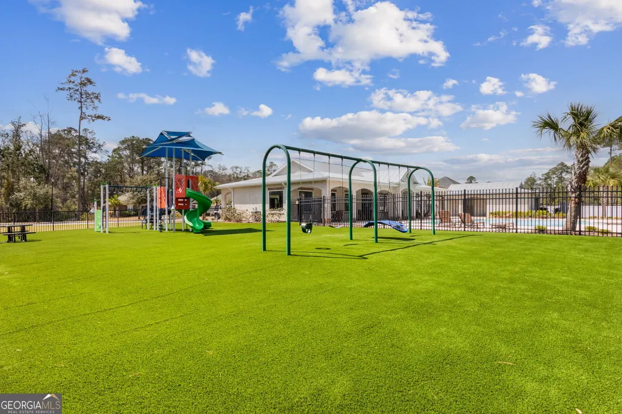
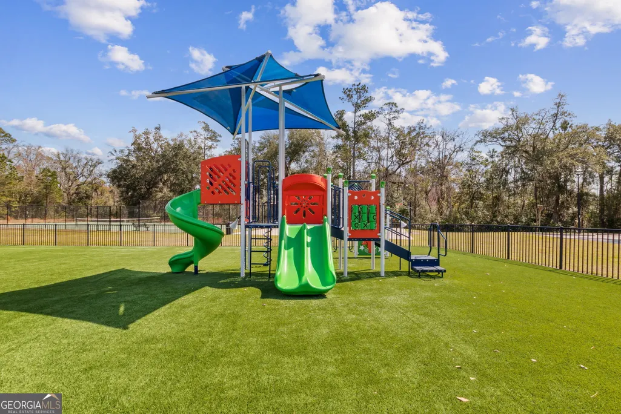
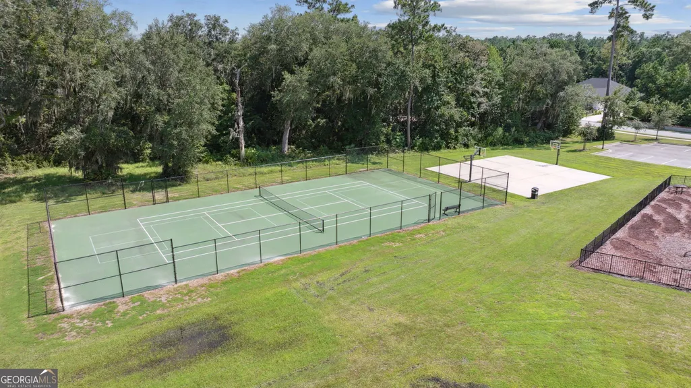
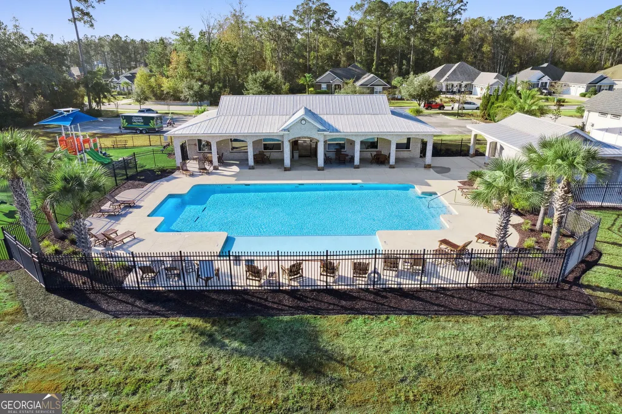
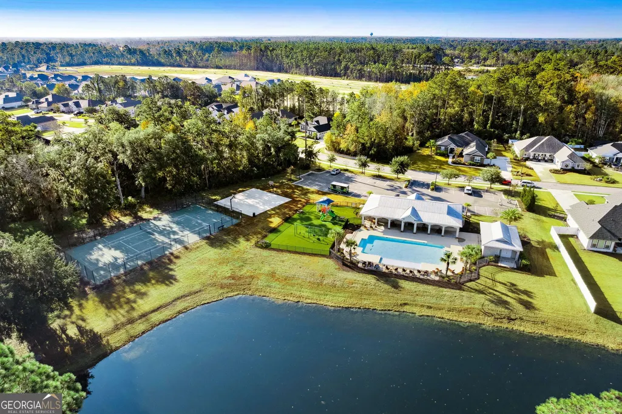
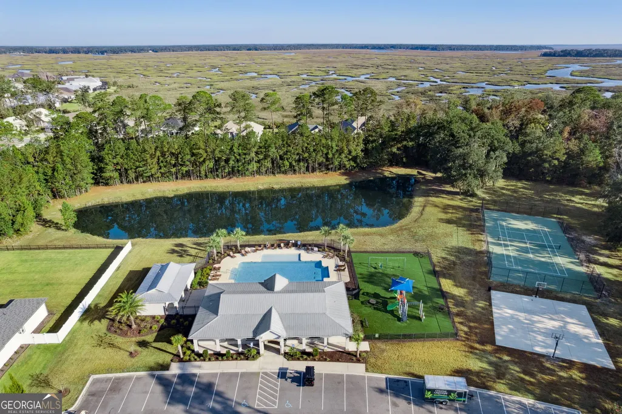
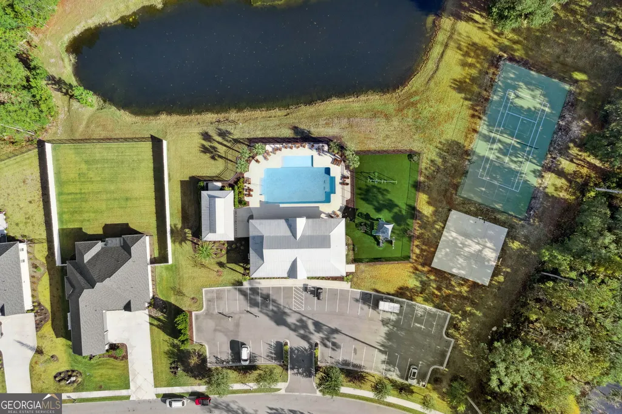
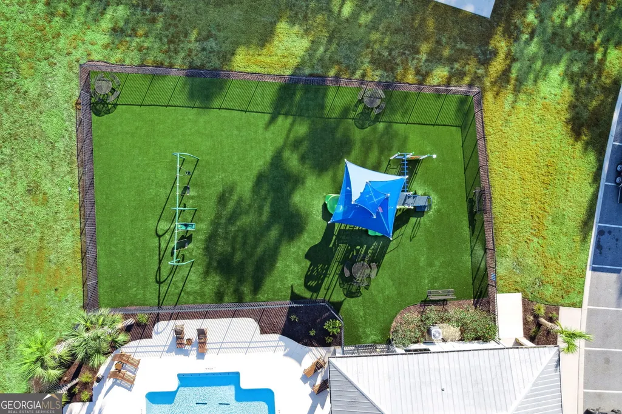
| Community Features | Fitness Center,Gated,Park,Playground,Pool,Sidewalks,Street Lights,Tennis Court(s) |
| County | Camden |
| New Construction | false |
| Property Type | Residential |
| HOA | true |
| Attached Garage | true |
| Subdivision Name | Laurel Island- Fiddlers Cove |
| Garage Y/N | true |
| Full Baths | 3 |
| Status | New |
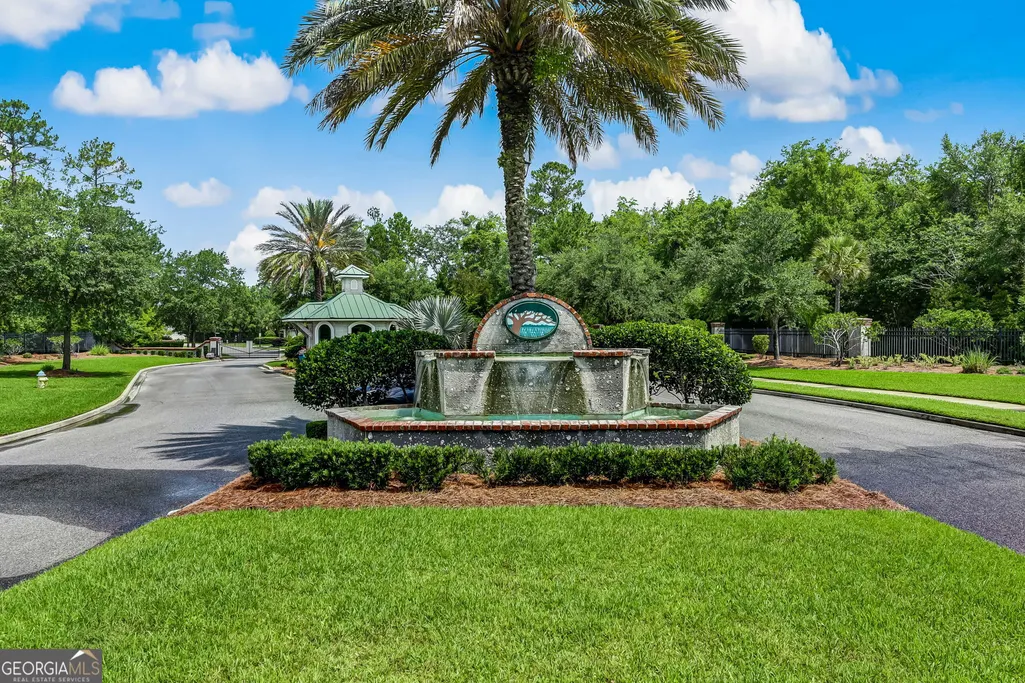
| Directions | From Laurel Island Parkway, turn onto Marsh Harbour Parkway into Laurel Island Plantation. Turn left into gated Fiddler's Cove. Continue on Fiddler's Cove Drive, then turn right onto Jake Colton Drive. Home will be on the left. |
| High School | Camden |
| City | Kingsland |
| Lot Size Units | Square Feet |
| Lot Size Square Feet | 10454.4 |
| Carport Y/N | false |
| Elementary School | Sugarmill |
| Property Attached Y/N | false |
| Land Lease Y/N | false |
| Tax Annual Amount | 8099 |
| Home Warranty Y/N | false |
| Middle/Junior High School | Saint Marys |
| Property Condition | Resale |
| Structure Type | House |
| Building Area Units | Square Feet |
| Living Area Units | Square Feet |
| Standard Status | Active |
| Virtual Tour | https://app.eastcoastvtours.com/sites/241-jake-colton-dr-kingsland-ga-31548-28856198/branded |
Interior Features
| Interior Amenities | Bookcases,Double Vanity,Master On Main Level,Separate Shower,Soaking Tub,Split Bedroom Plan,Walk-In Closet(s) |
|---|---|
| Basement | None |
| Flooring | Tile |
| Total Fireplaces | 1 |
| Fireplace Features | Gas Starter,Living Room |
| Common Walls | No Common Walls |
| Air Conditioning Y/N | true |
| Heating Y/N | true |
| Fireplace Y/N | true |
| Above Grade Finished Area | 2954 |
| Laundry Features | Laundry Closet |
| Total Bedrooms | 4 |
| Main Level Bedrooms | 4 |
| Main Level Bathrooms | 3 |
| Below Grade Finished Area Unit Type | Square Feet |
| LivingAreaSource | Public Records |
| Above Grade Finished Area Unit Type | Square Feet |
| Kitchen Features | Kitchen Island |
| Total Baths | 3 |
| Dining Room Features | Dining Rm/Living Rm Combo |
Exterior Features
| Exterior Amenities | Gas Grill,Sprinkler System |
|---|---|
| Parking Features | Garage,Attached |
| Lot Features | None |
| Water Source | Public |
| Total Parking | 3 |
| Lot Size Area | 10454.4 |
| Foundation Details | Slab |
| Building Area Total | 2954 |
| Lot Size Acres | 0.24 |
| Frontage Type | Marsh |
| Lot Size Source | Public Records |
| Waterfront Y/N | true |
Amenities
- Foreclosure
- Views
- Short Sale
- New Construction
- Adult 55+
- Lease To Own
- No HOA Fees
- Furnished
- Primary On Main
- Air Conditioning
- Seller Finance
- Green
- Fixer Upper
- Horse
- Golf
- Fireplace
- Deck
- Garage
- Basement
- Pool
Property vs Single Family Average in 31548
Price
Taxes
Year Built
 ©2026 Georgia Multiple Listing Service All information deemed reliable but not guaranteed. All properties are subject to prior sale, change or withdrawal. Neither listing broker(s) or information provider(s) shall be responsible for any typographical errors, misinformation, misprints and shall be held totally harmless. Listing(s) information is provided for consumer's personal, non-commercial use and may not be used for any purpose other than to identify prospective properties consumers may
 Golden Isles Association of REALTORS® All information deemed reliable but not guaranteed. All properties are subject to prior sale, change or withdrawal. Neither listing broker(s) or information provider(s) shall be responsible for any typographical errors, misinformation, misprints and shall be held totally harmless. Listing(s) information is provided for consumer's personal, non-commercial use and may not be used for any purpose other than to identify prospective properties consumers may be
 Valdosta Board of REALTORS® & South Georgia Multiple Listing Service All information deemed reliable but not guaranteed. All properties are subject to prior sale, change or withdrawal. Neither listing broker(s) or information provider(s) shall be responsible for any typographical errors, misinformation, misprints and shall be held totally harmless. Listing(s) information is provided for consumer's personal, non-commercial use and may not be used for any purpose other than to identify prospective
 Information should be deemed reliable but not guaranteed, all representations are approximate, and individual verification is recommended. Copyright ©2018 All rights reserved. Last Update: September 22, 2026 4:52 PM UTC
