



















Address
1062 Ridge Rd, Valdosta, GA
Price
$ 699,900
Property Attributes
- MLS#154065
- TypeSingle Family
- Listing Status Active
- CountyLowndes
- CityValdosta
- AreaN side hwy 84 in Lowndes Co.
- NeighborhoodCherry creek
- Zip31605
- StyleSingle Family Residence
- Year Built1999
- Taxes$ 6309
- Price$ 699,900
- Bedrooms3
- Full Bathrooms3
- Half Bathrooms0
- Sqr Footage4059
- Lot Size1.4 Acres
Data Source:
South Georgia MLS (SGMLS)
Property Description
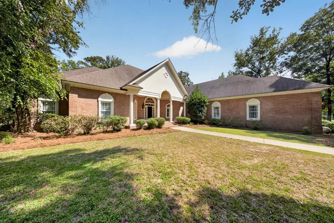
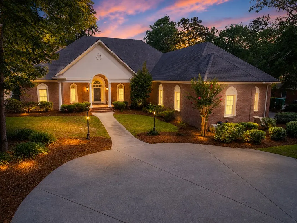
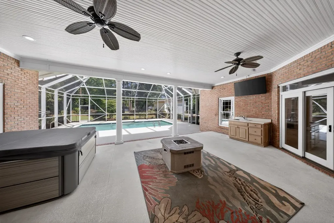
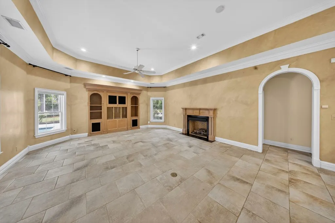
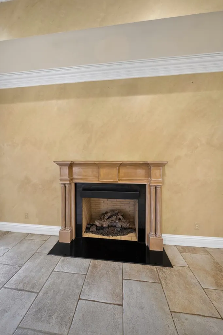
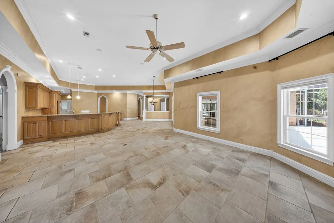
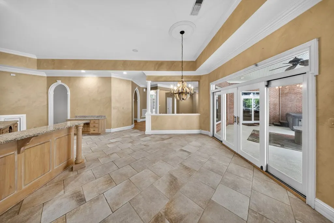
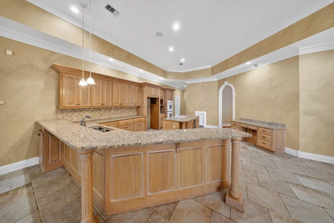
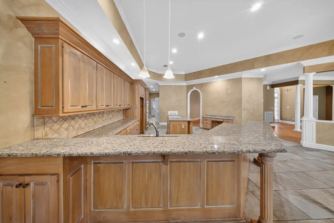
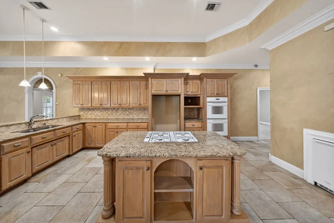
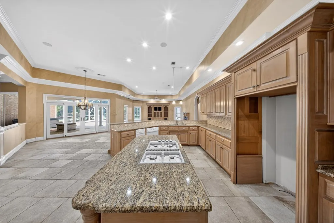
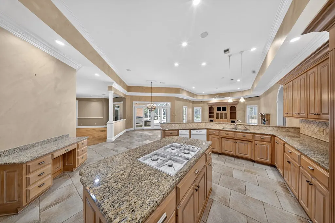
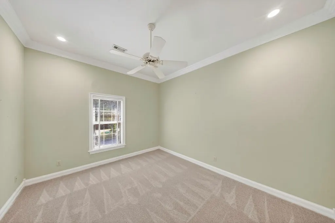
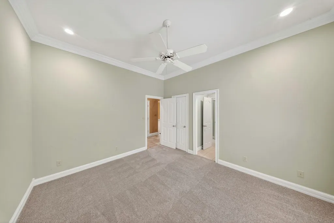
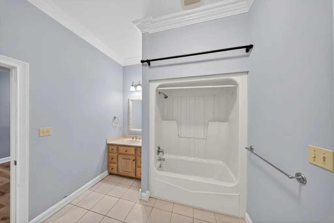
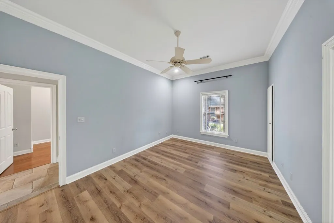
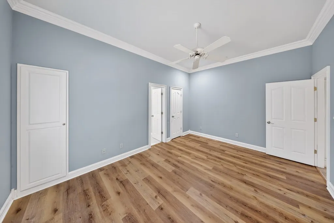
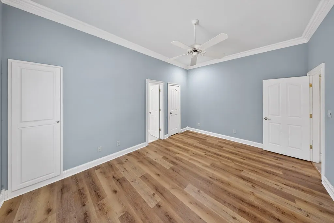
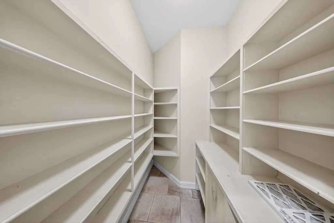
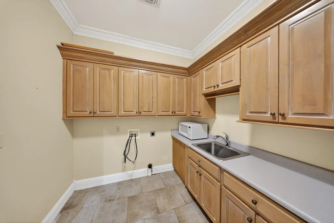
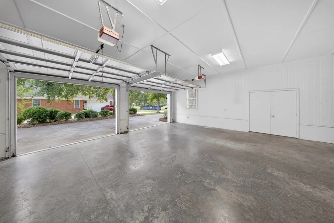
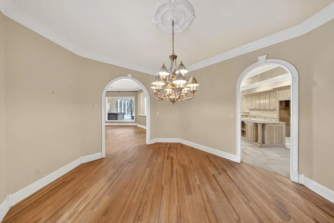
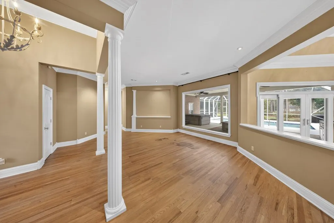
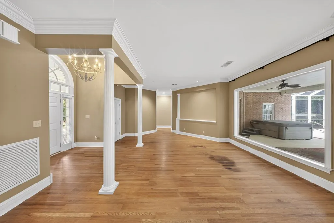
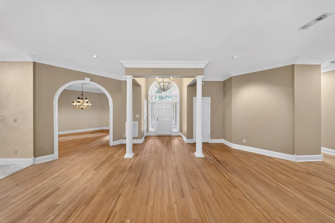
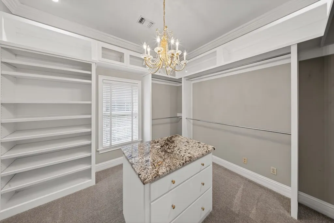
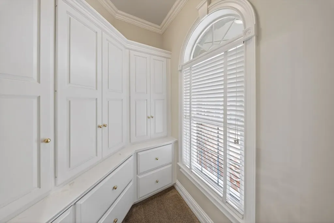
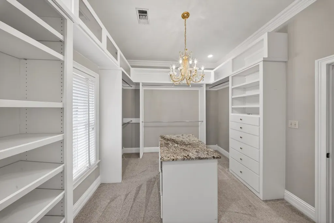
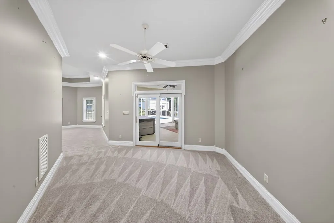
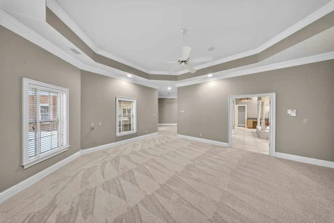
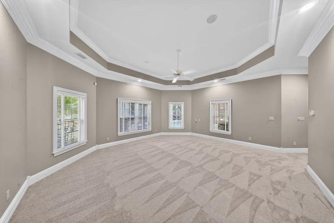
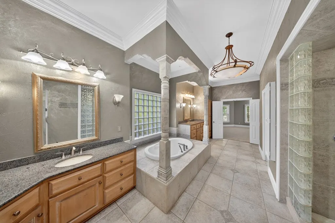
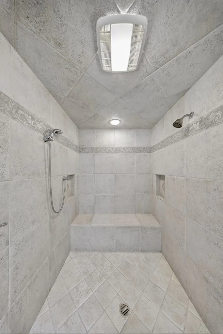
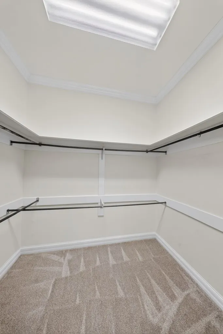
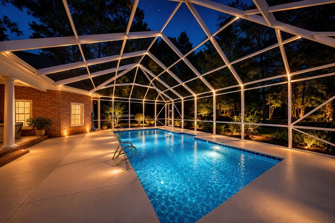
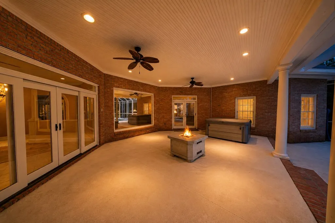
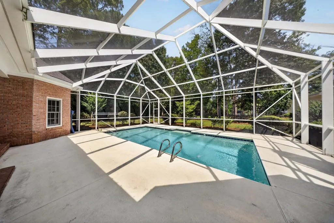
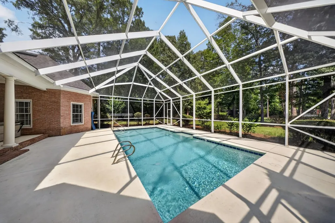
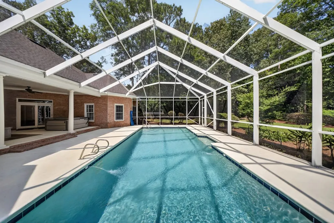
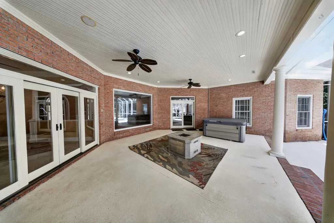
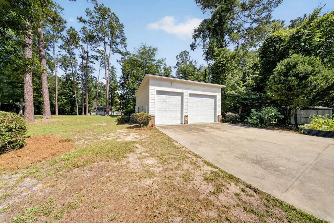
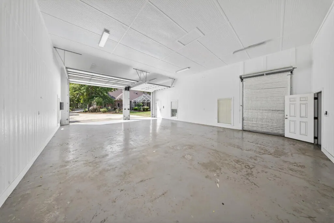
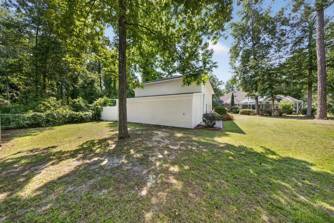
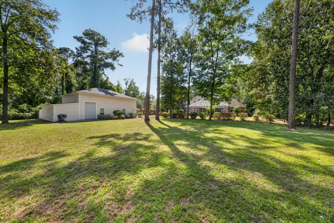
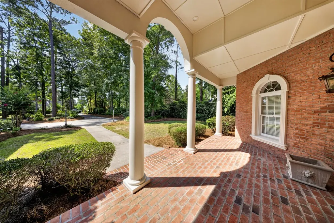
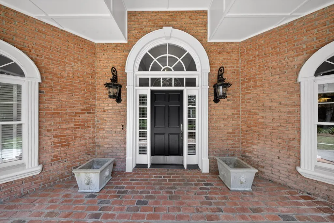
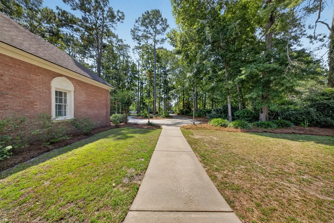
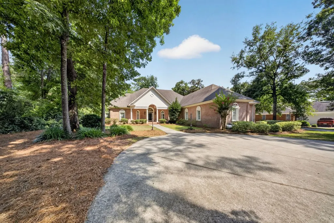
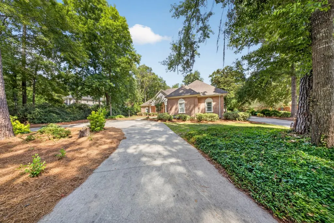
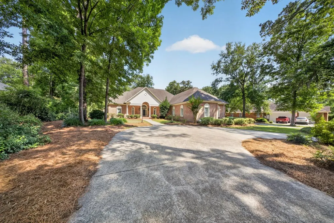
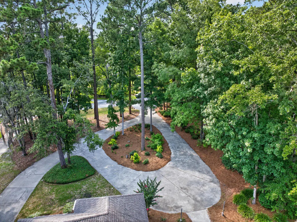
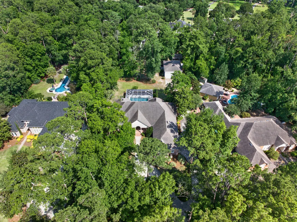
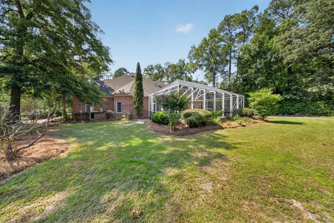
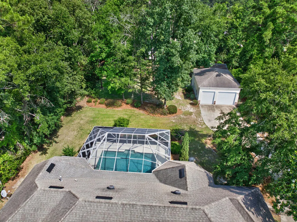
Nestled on a private 1.4-acre partially wooded lot in Cherry Creek, this spacious home is designed for comfortable living and effortless entertaining. A circular driveway leads to a welcoming entrance and expansive foyer. The thoughtfully designed floor plan features a large family room with built-in cabinetry, bookcases, and a fireplace, flowing into a generous kitchen with bar seating and ample gathering space. Step outside to enjoy the enclosed porch and screened pool area, perfect for hosting family and friends. An office with a built-in desk is tucked just beyond the family room for added convenience. The split-bedroom layout offers privacy for all. Two guest bedrooms share an oversized bath with separate vanities and private spaces. On the opposite side, the primary suite is a true retreat, featuring a sitting room overlooking the pool, an oversized bedroom, and a luxurious bath with a walk-in shower, garden tub, separate closets, bidet, and water closet. A large custom walk-in dressing room with built-in cabinetry and shelving could easily be converted back into a fourth bedroom, with a nearby private bath already in place. Storage and workspace abound. Above the garage is an unfinished bonus room ready for future expansion. The impressive approximately 30' x 40' detached garage/workshop features oversized doors, a separate roll-up entry, and a rear office with tongue-and-groove paneling—ideal for hobbyists, collectors, boat storage, or a home business. A storage building and covered equipment shelter provide even more functionality. Offering privacy, exceptional storage, flexible living spaces, and outstanding outdoor amenities, this Cherry Creek property is ready to accommodate today's lifestyle.
| Price History | |
|---|---|
| 6/17/2026 | Listed $699,900 |
General Features
| Sewer | Public Sewer |
|---|---|
| Heating | Central,Electric |
| Cooling | Central Air,Electric |
| Utilities | Cable Available |
| Possession | Negotiable |
| Roof | Shingle |
| Appliances | Refrigerator,Electric Range,Microwave,Dishwasher,Disposal,Ice Maker |
| Zoning | R15 |
| Patio/Porch Features | Covered Patio,Front Porch,Rear Porch,Screened |
| Pool Features | In Ground,Screen Enclosure |
| Construction Materials | Brick Veneer |
| Year Built | 1999 |
| Stories Count | 1 |
| Levels | One |
| Property Subtype | Single Family Residence |
| Tax Year | 2025 |
| New Construction | false |
| Property Type | Residential |
| Association Amenities | None |
| HOA | false |
| Garage Y/N | true |
| Full Baths | 3 |
| Status | Active |
| Directions | Cherry Rd to Cherry Creek Drive, Straight back to Ridge Rd, fork to left. House down on the left |
| City | Valdosta |
| Senior Community Y/N | false |
| MLS Area | 5-N side hwy 84 in Lowndes Co. |
| Lot Size Units | Acres |
| Lot Size Square Feet | 60984 |
| Carport Y/N | false |
| Tax Annual Amount | 6309.5 |
| Virtual Tour | https://tour.usamls.net/1062-Ridge-Rd-Valdosta-GA-31605/unbranded |
| Building Area Units | Square Feet |
| Living Area Units | Square Feet |
| Standard Status | Active |
| Occupancy Type | Vacant |
| PostalCity | Valdosta |
| Legal Description | LT 22 BK A CHERRY CRK S-12 |
| Subdivision Name | Cherry creek |
| Garage Spaces | 2 |
| Other Structures | Workshop |
Interior Features
| Interior Amenities | Insulated,Fireplace,Ceiling Fan(s) |
|---|---|
| Flooring | Hardwood,Carpet,Tile,Luxury Vinyl |
| Air Conditioning Y/N | true |
| Heating Y/N | true |
| Window Features | Thermopane,Drapes,Blinds |
| Fireplace Y/N | true |
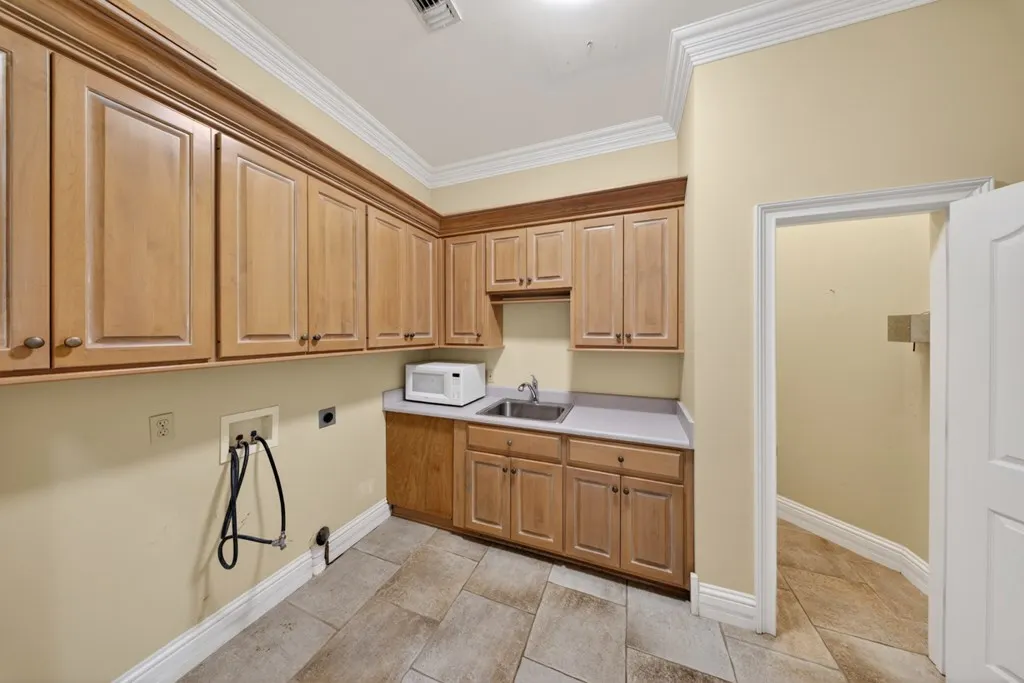
| Laundry Features | Laundry Room,Inside |
| Total Bedrooms | 3 |
| Total Baths | 4 |
| 1/2 Baths | 1 |
| Kitchen Area | 485.3333 |
| Kitchen Length | 22.75 |
| Kitchen Width | 21.3333 |
| Primary on Main | 177.7361 |
| Second Bedroom Length | 15.9167 |
| Second Bedroom Width | 11.1667 |
| Bedroom 3 Area | 157.7778 |
| Bedroom 3 Length | 13.3333 |
| Bedroom 3 Width | 11.8333 |
| Dining Room Area | 13 |
| Dining Room Width | 14.75 |
| Family Room Area | 518.2986 |
| Family Room Length | 21.0833 |
| Living Room Area | 449.1667 |
| Living Room Length | 22 |
| Living Room Width | 20.4167 |
| Primary Bedroom Area | 374.2292 |
| Primary Bedroom Length | 21.0833 |
| Primary Bedroom Width | 17.75 |
| Family Room Width | 24.5833 |
| Dining Room Area | 191.75 |
Exterior Features
| Parking Features | Garage Door Opener,2 Cars,Garage,On Street |
|---|---|
| Water Source | Public |
| Total Parking | 2 |
| Lot Size Area | 1.4 |
| Foundation Details | Slab |
| Spa | false |
| Building Area Total | 4059 |
| Lot Dimensions | 1.4 acres |
| Lot Size Acres | 1.4 |
| Road Surface Type | Paved |
| Frontage Type | None |
| Waterfront Y/N | false |
| Covered Spaces | 2 |
| Exterior Amenities | Sprinkler System,Deed Restrictions |
Amenities
- Foreclosure
- Views
- Short Sale
- New Construction
- Adult 55+
- Lease To Own
- No HOA Fees
- Furnished
- Primary On Main
- Air Conditioning
- Seller Finance
- Green
- Fixer Upper
- Horse
- Golf
- Fireplace
- Deck
- Garage
- Basement
- Pool
Property vs Single Family Average in 31605
Price
Taxes
Year Built
 ©2026 Georgia Multiple Listing Service All information deemed reliable but not guaranteed. All properties are subject to prior sale, change or withdrawal. Neither listing broker(s) or information provider(s) shall be responsible for any typographical errors, misinformation, misprints and shall be held totally harmless. Listing(s) information is provided for consumer's personal, non-commercial use and may not be used for any purpose other than to identify prospective properties consumers may
 Golden Isles Association of REALTORS® All information deemed reliable but not guaranteed. All properties are subject to prior sale, change or withdrawal. Neither listing broker(s) or information provider(s) shall be responsible for any typographical errors, misinformation, misprints and shall be held totally harmless. Listing(s) information is provided for consumer's personal, non-commercial use and may not be used for any purpose other than to identify prospective properties consumers may be
 Valdosta Board of REALTORS® & South Georgia Multiple Listing Service All information deemed reliable but not guaranteed. All properties are subject to prior sale, change or withdrawal. Neither listing broker(s) or information provider(s) shall be responsible for any typographical errors, misinformation, misprints and shall be held totally harmless. Listing(s) information is provided for consumer's personal, non-commercial use and may not be used for any purpose other than to identify prospective
 Information should be deemed reliable but not guaranteed, all representations are approximate, and individual verification is recommended. Copyright ©2018 All rights reserved. Last Update: September 21, 2026 4:59 PM UTC
