



















Address
4032 Cane Mill Cir., Valdosta, GA
Price
$ 439,000
Property Attributes
- MLS#154030
- TypeSingle Family
- Listing Status Active
- CountyLowndes
- CityValdosta
- AreaN side hwy 84 in Lowndes Co.
- NeighborhoodKinderlou Forest
- Zip31601
- StyleSingle Family Residence
- Year Built2012
- Taxes$ 5320
- Price$ 439,000
- Bedrooms4
- Full Bathrooms3
- Half Bathrooms0
- Sqr Footage2315
- Lot Size0.25 Acres
Data Source:
South Georgia MLS (SGMLS)
Property Description
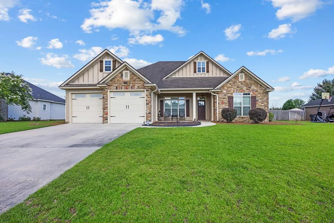
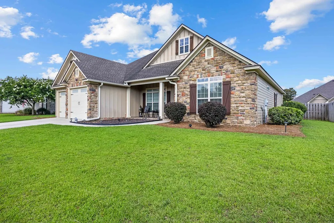
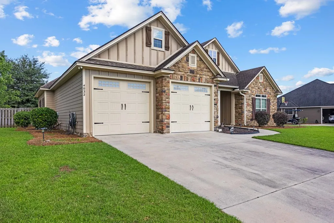
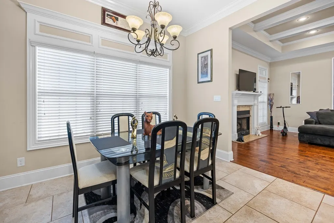
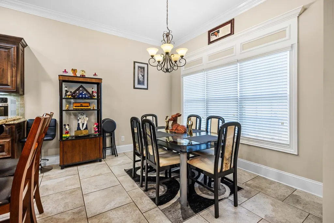
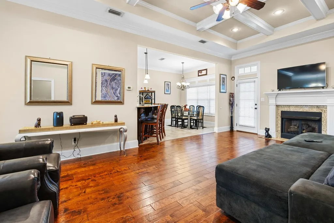
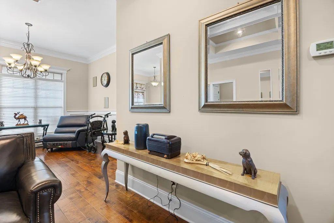
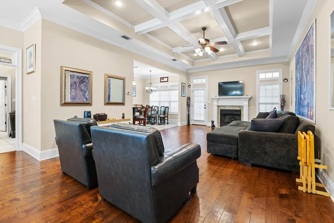
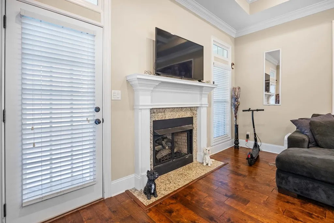
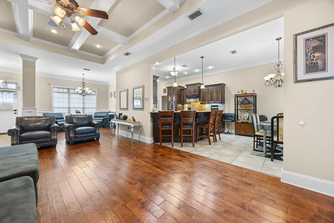
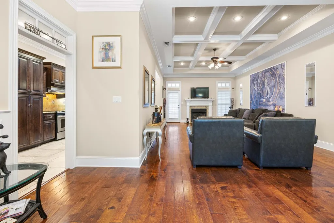
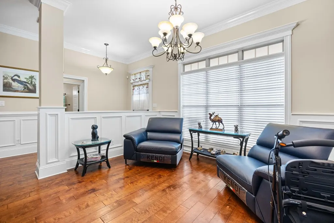
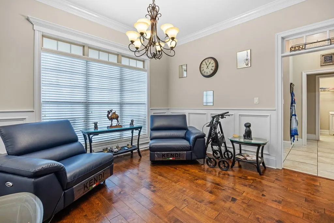
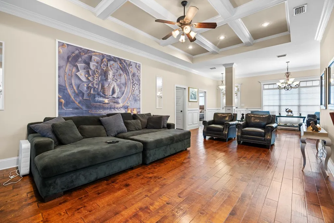
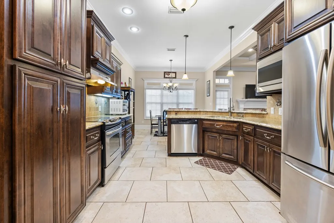
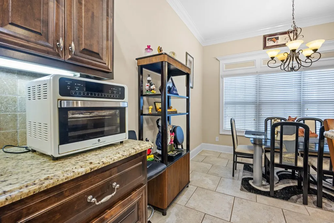
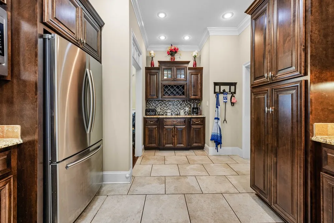
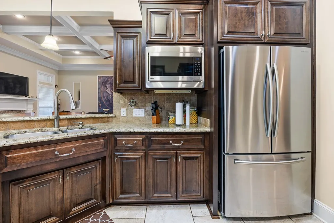
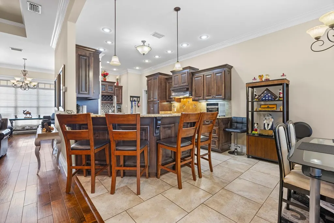
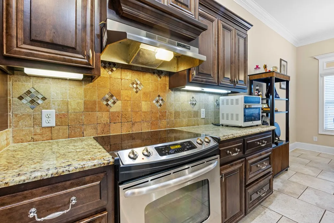
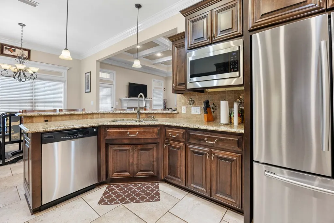
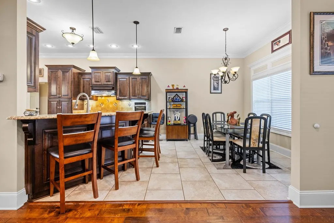
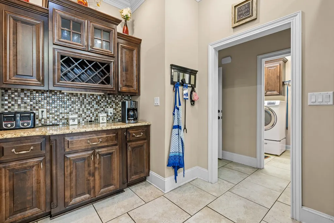
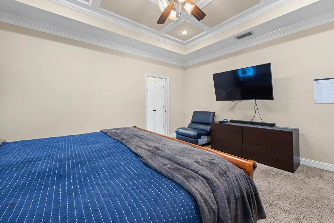
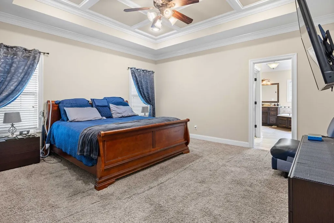
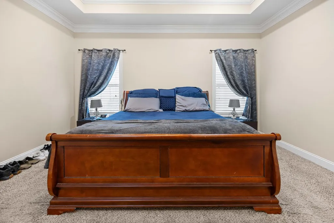
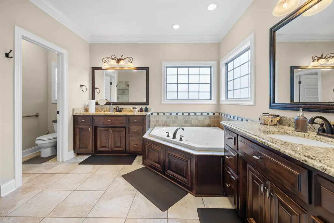
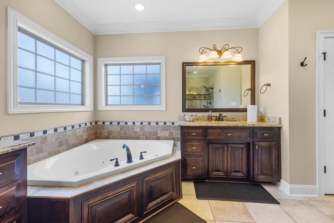
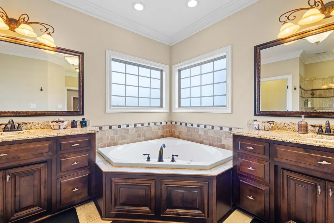
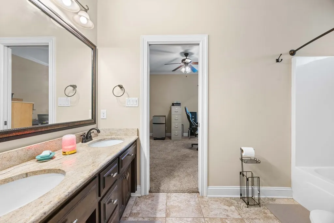
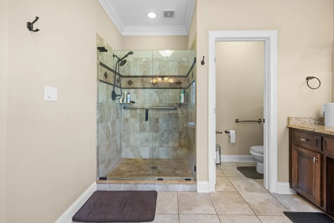
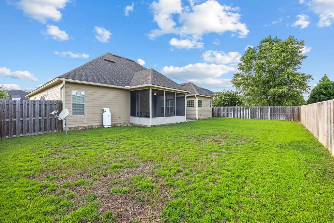
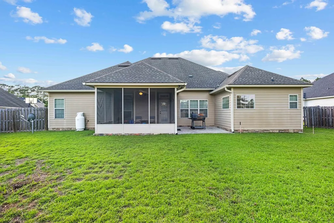
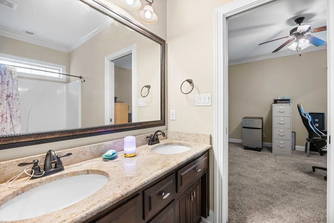
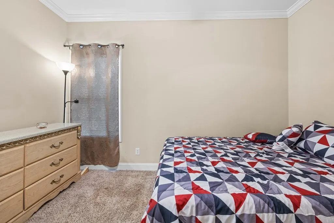
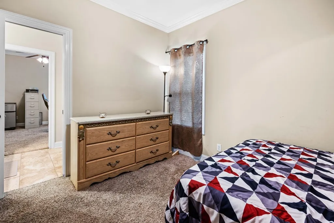
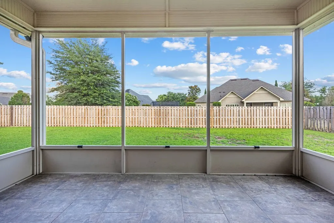
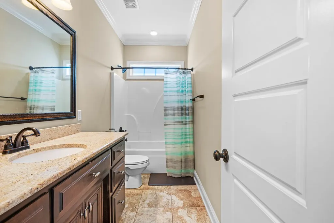
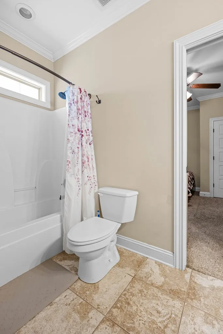
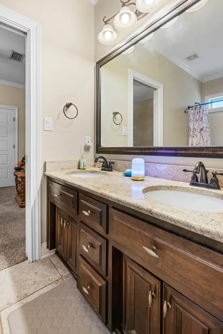
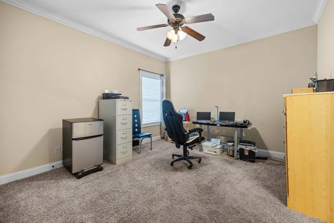
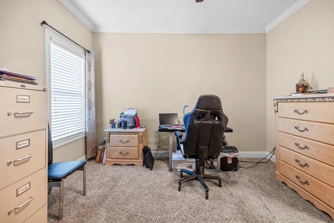
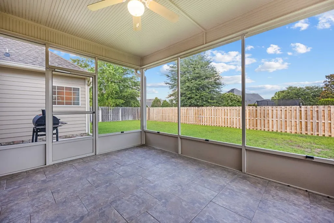
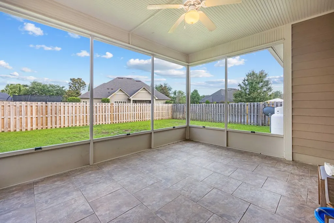
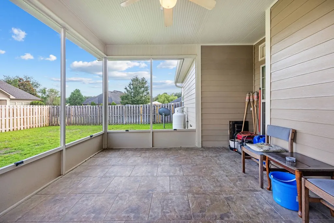
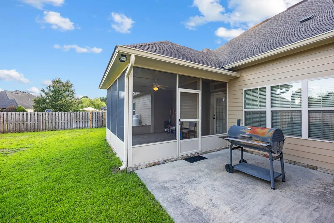
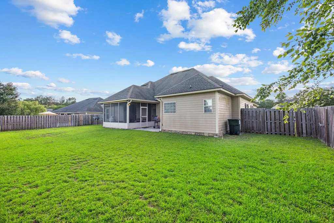
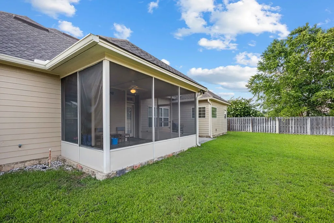
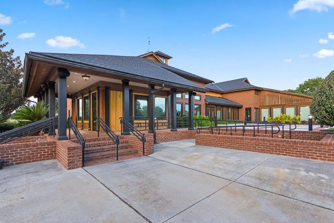
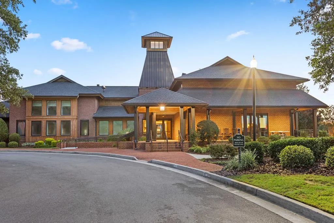
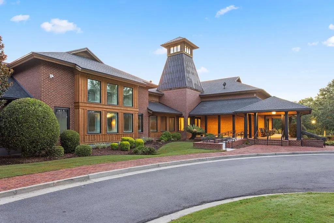
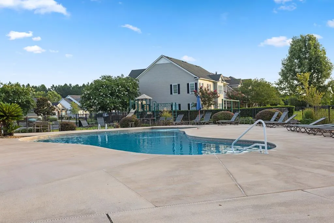
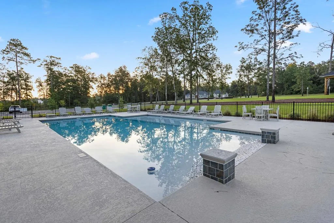
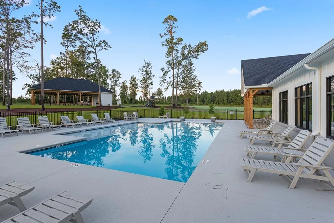
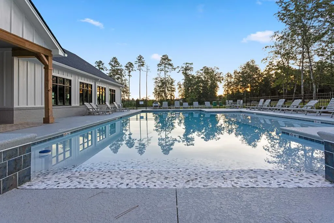
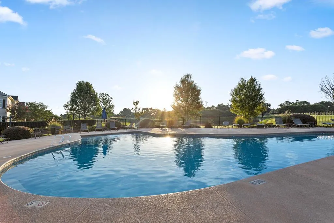
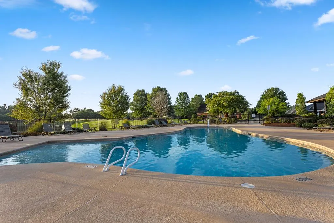
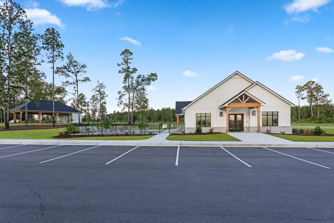
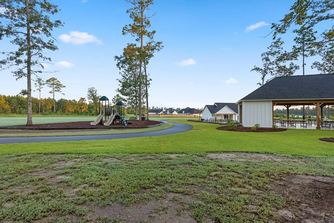
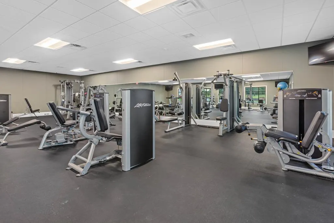
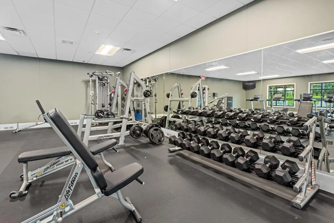
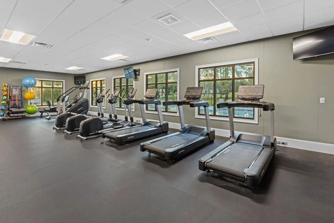
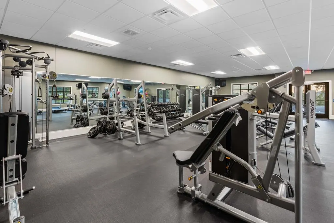
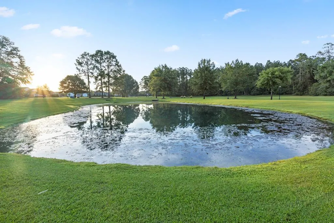
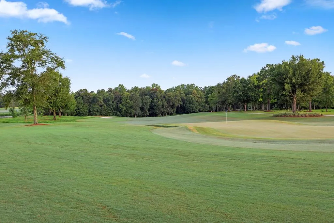
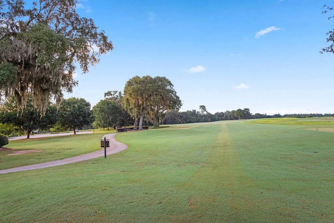
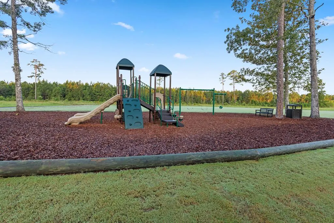
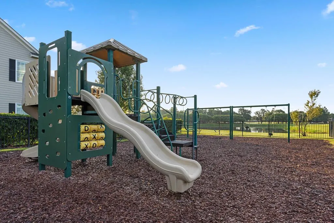
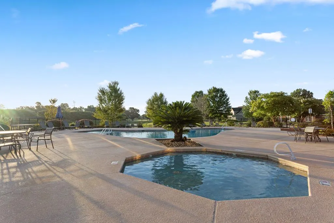
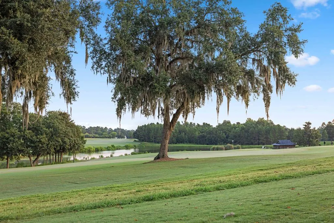
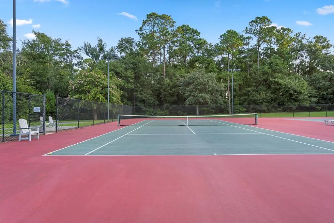
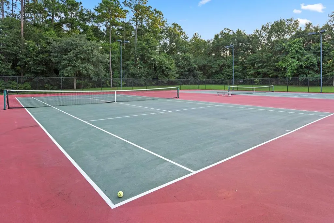
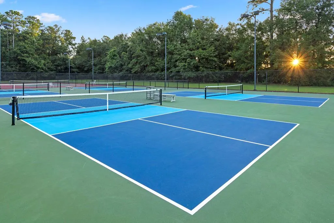
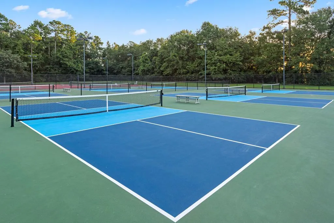
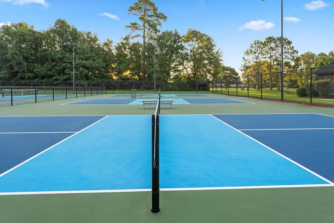
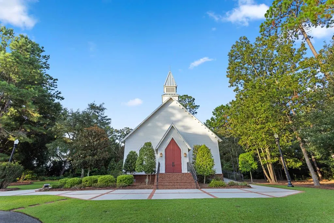
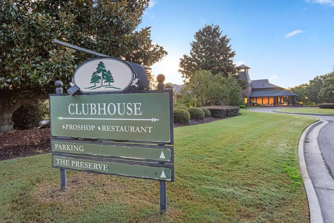
Located in the highly coveted Kinderlou Forest, this beautifully maintained 4-bedroom, 3-bath home offers the perfect blend of luxury, comfort, and convenience within one of South Georgia's premier gated golf communities. Designed around an award-winning 18-hole golf course by Davis Love III, Kinderlou Forest provides an exceptional lifestyle with 24-hour security, a newly remodeled clubhouse and dining facility, resort-style pool, fitness center, scenic walking and biking trails, recreational ponds for fishing and enjoyment, and the charm of a true golf cart community. Conveniently positioned near the front of the neighborhood for easy access to Valdosta, I-75, shopping, dining, and everyday conveniences, this 2,315-square-foot home is also located within the highly regarded Lowndes County School District. Inside, the home features a thoughtfully designed and handicap-accessible layout with hardwood flooring, tile, and carpet throughout. The spacious kitchen is appointed with granite countertops and opens comfortably into the main living spaces, creating a warm and inviting atmosphere ideal for both everyday living and entertaining. The primary suite offers a relaxing retreat with generously sized walk-in closets, double vanities, a deep jetted soaking tub, and a beautifully tiled handicap-accessible walk-in shower. Step outside to enjoy the screened-in back patio overlooking the fully fenced backyard—large enough for entertaining guests while still being easy to maintain. From the quality craftsmanship to the exceptional community amenities, this home delivers an outstanding opportunity to experience luxury living in Kinderlou Forest.
| Price History | |
|---|---|
| 6/13/2026 | Listed $439,000 |
General Features
| Sewer | Public Sewer |
|---|---|
| Heating | Central |
| Cooling | Central Air |
| Possession | Close Of Escrow |
| Roof | Architectural |
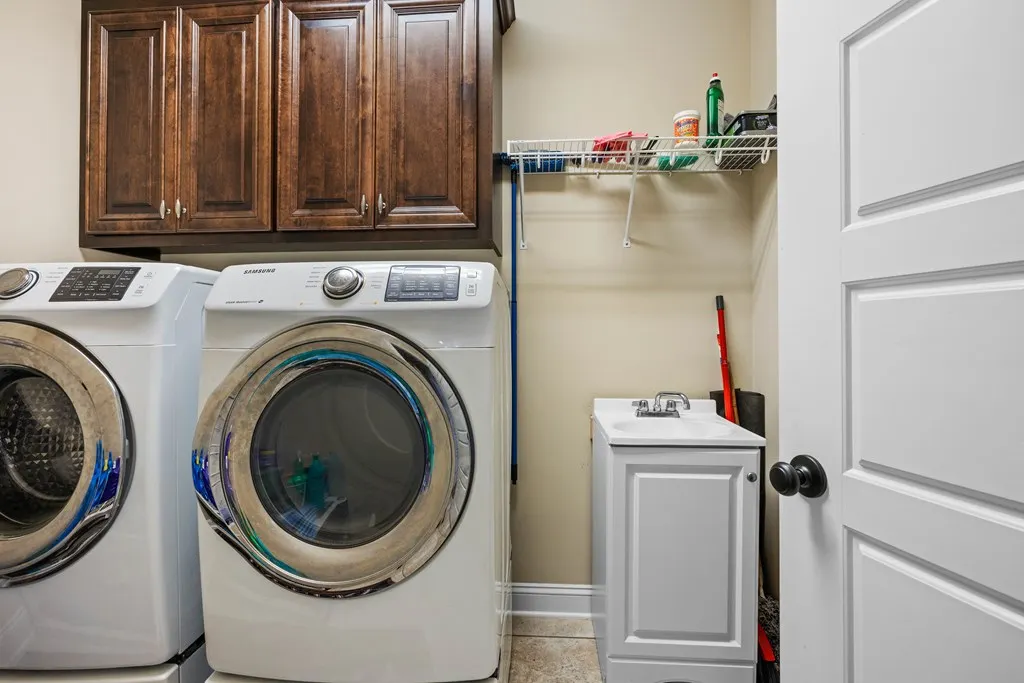
| Appliances | Refrigerator,Microwave,Dishwasher,Washer,Dryer,Wall Oven |
| Zoning | R-10 |
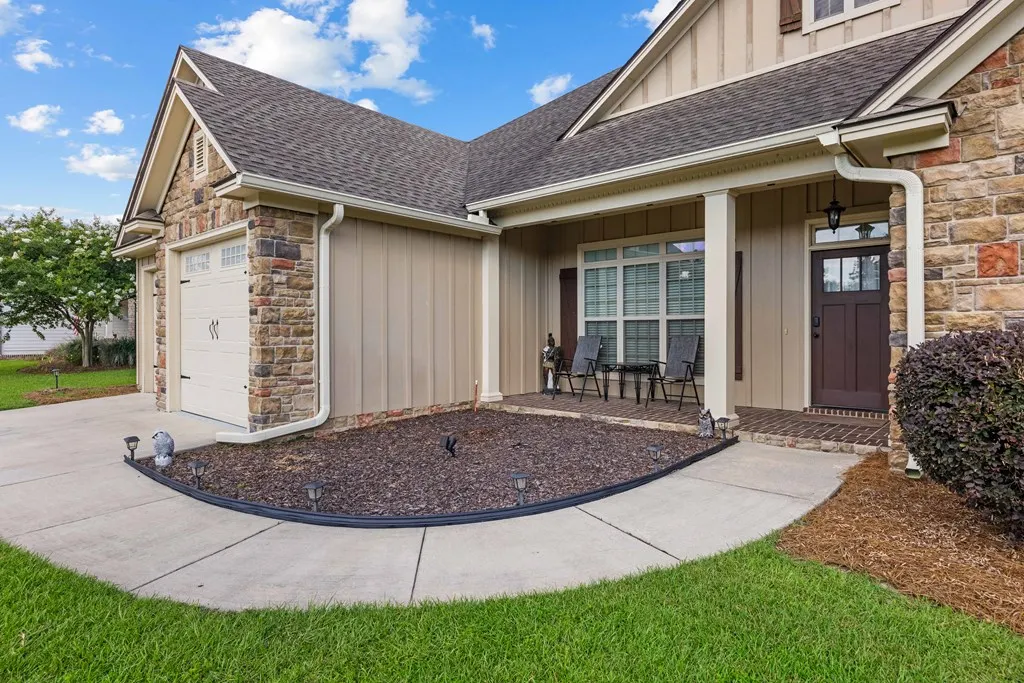
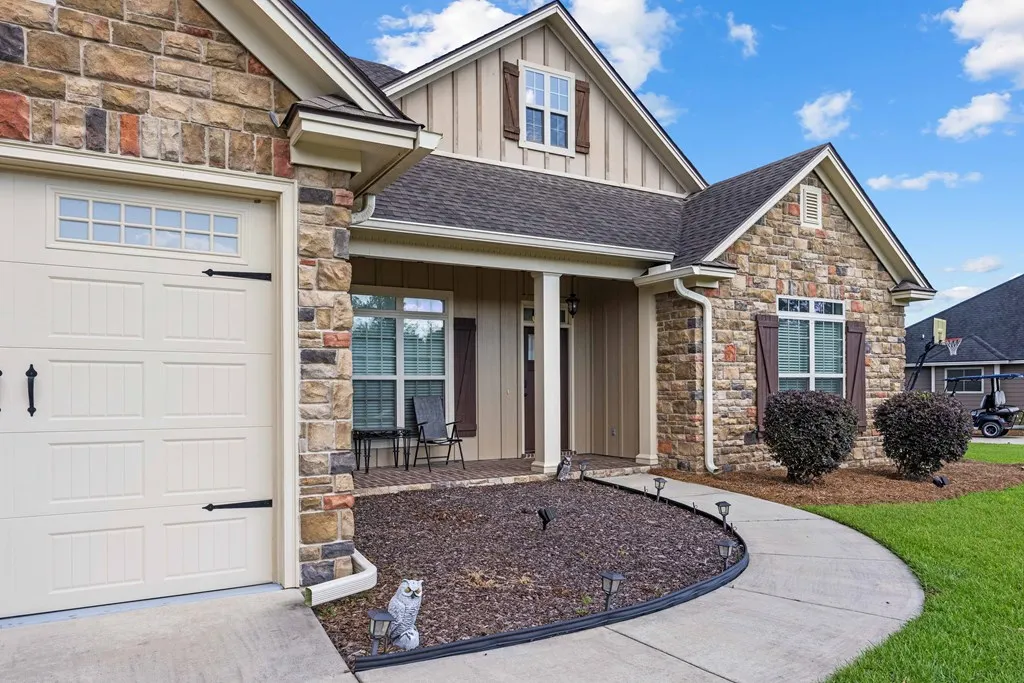
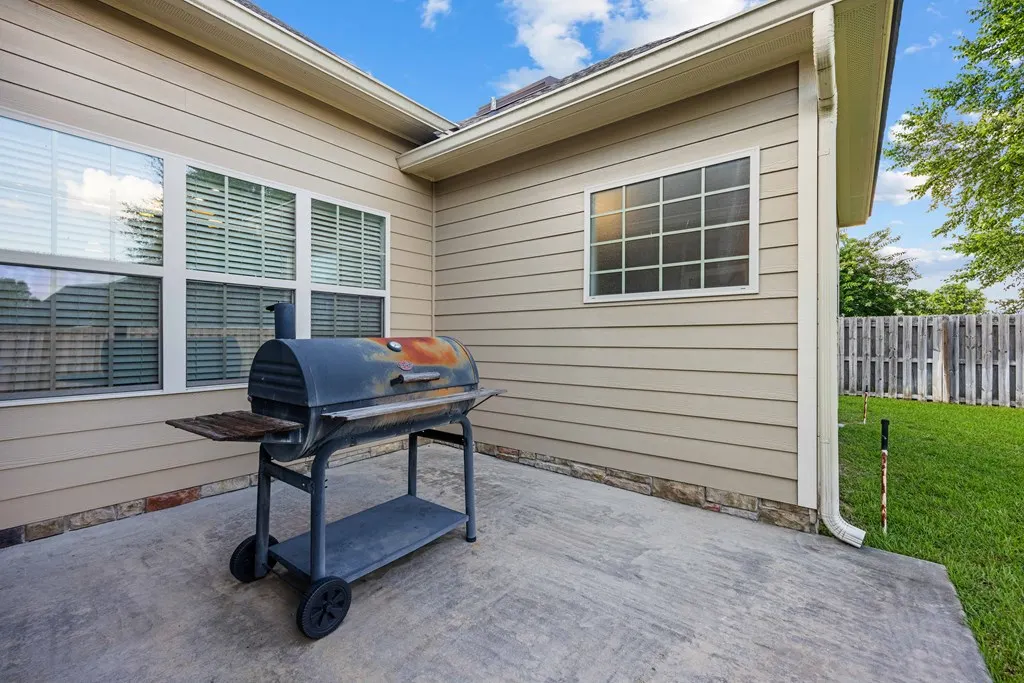
| Patio/Porch Features | Covered Patio,Front Porch,Rear Porch,Screened |
| Pool Features | None |
| Construction Materials | Brick Veneer,Cement Siding |
| Year Built | 2012 |
| Stories Count | 1 |
| Levels | One |
| Property Subtype | Single Family Residence |
| Tax Year | 2025 |
| New Construction | false |
| Property Type | Residential |
| Association Amenities | Outside Lighting,Maintenance Grounds,Pool |
| HOA | true |
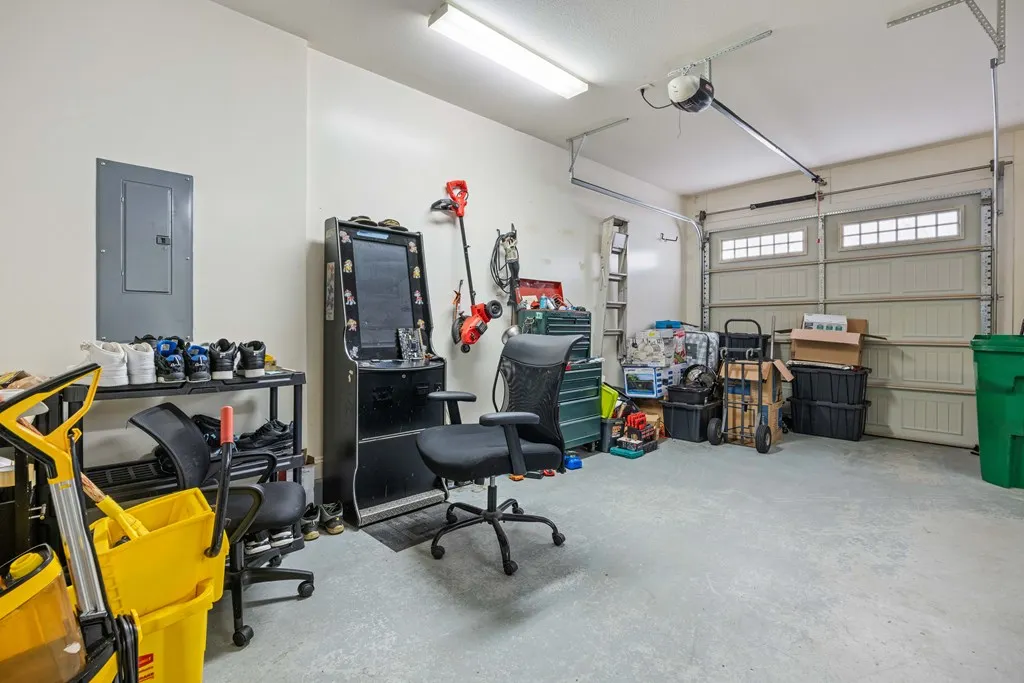
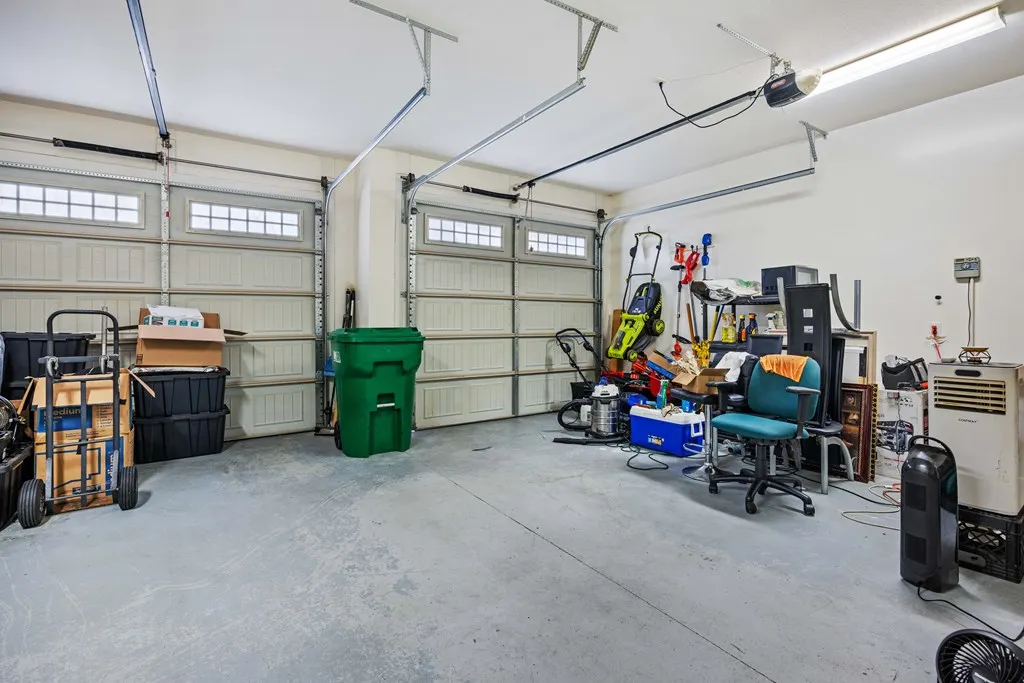
| Garage Y/N | true |
| Full Baths | 3 |
| Status | Active |
| Directions | Take Exit 16 on I75 and head West. Turn right into Kinderlou Forest, then right onto Island Creek Rd. In .3 miles turn left onto Cane Mill Cir. and house is 500 ft on the right. |
| City | Valdosta |
| Senior Community Y/N | false |
| MLS Area | 5-N side hwy 84 in Lowndes Co. |
| Lot Size Units | Square Feet |
| Lot Size Square Feet | 10890 |
| Carport Y/N | false |
| Tax Annual Amount | 5320 |
| Virtual Tour | https://tour.usamls.net/4032-Cane-Mill-Cir-Valdosta-GA-31601/unbranded |
| Building Area Units | Square Feet |
| Living Area Units | Square Feet |
| Standard Status | Active |
| Occupancy Type | Owner |
| PostalCity | Valdosta |
| Legal Description | LOT 42 KINDERLOU FOREST PHASE V-B |
| HOA Fee | 500 |
| Subdivision Name | Kinderlou Forest |
| Assoc Fee Paid Per | Quarterly |
| Accessibility | Interior Handicap Design,Exterior Handicap Accessible |
| Security Features | Security System |
Interior Features
| Interior Amenities | Insulated,Fireplace,Ceiling Fan(s) |
|---|---|
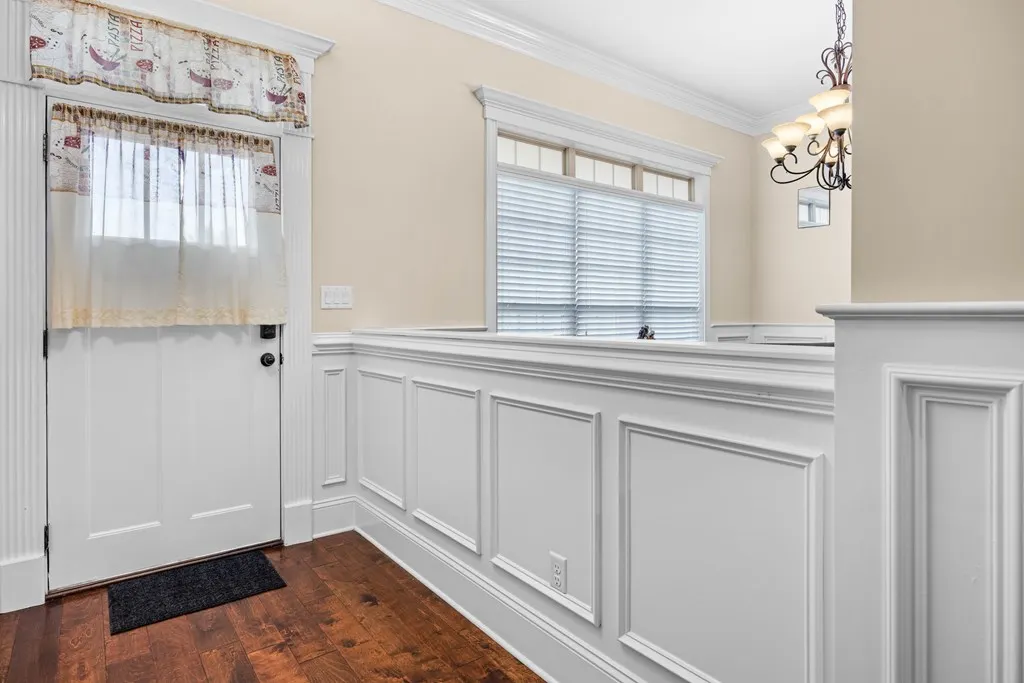
| Flooring | Hardwood,Carpet,Tile |
| Air Conditioning Y/N | true |
| Heating Y/N | true |
| Window Features | Thermopane,Blinds |
| Fireplace Y/N | true |
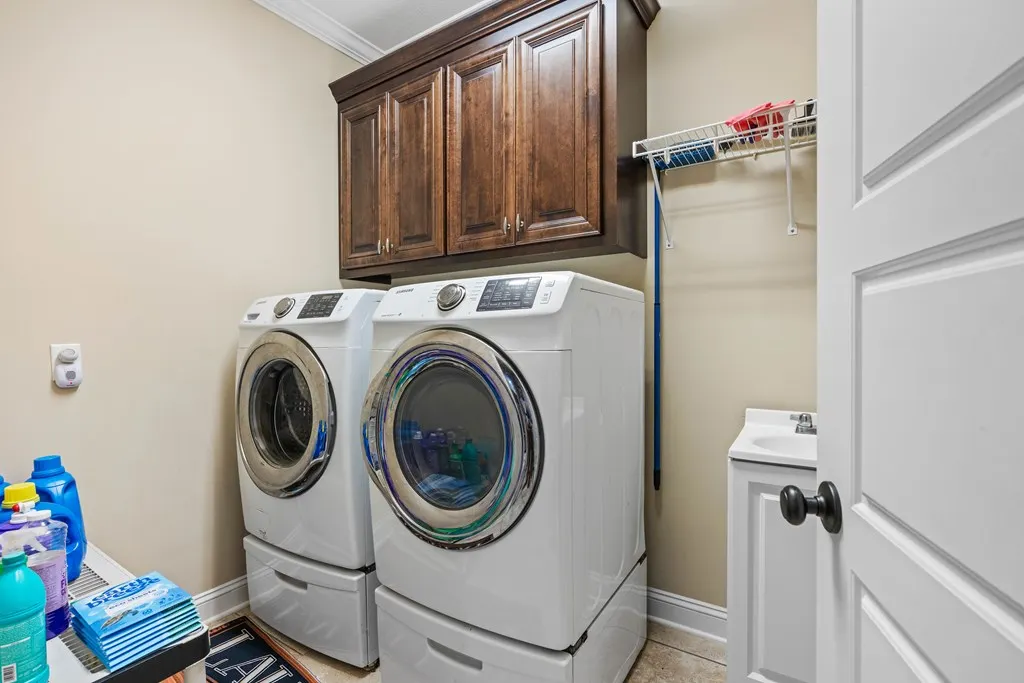
| Laundry Features | Laundry Room |
| Total Bedrooms | 4 |
| Total Baths | 3 |
| Kitchen Area | 228 |
| Kitchen Length | 19 |
| Kitchen Width | 12 |
| Primary on Main | 180 |
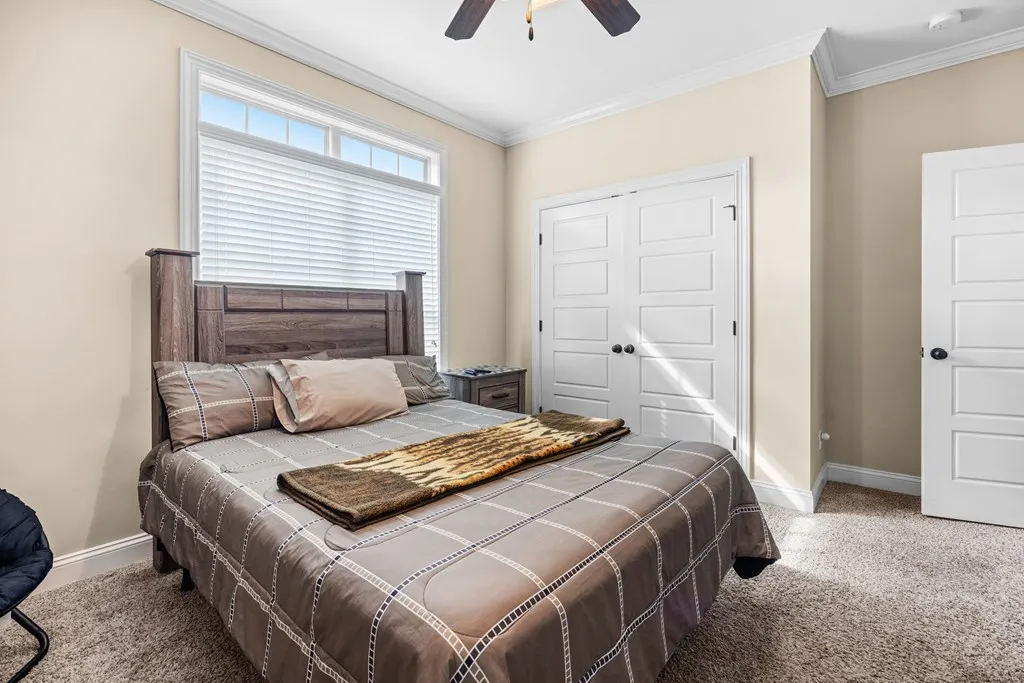
| Second Bedroom Length | 15 |
| Second Bedroom Width | 12 |
| Bedroom 3 Area | 180 |
| Bedroom 3 Length | 15 |
| Bedroom 3 Width | 12 |
| Dining Room Area | 13 |
| Dining Room Width | 12 |
| Living Room Area | 330 |
| Living Room Length | 22 |
| Living Room Width | 15 |
| Primary Bedroom Area | 240 |
| Primary Bedroom Length | 16 |
| Primary Bedroom Width | 15 |
| Dining Room Area | 156 |
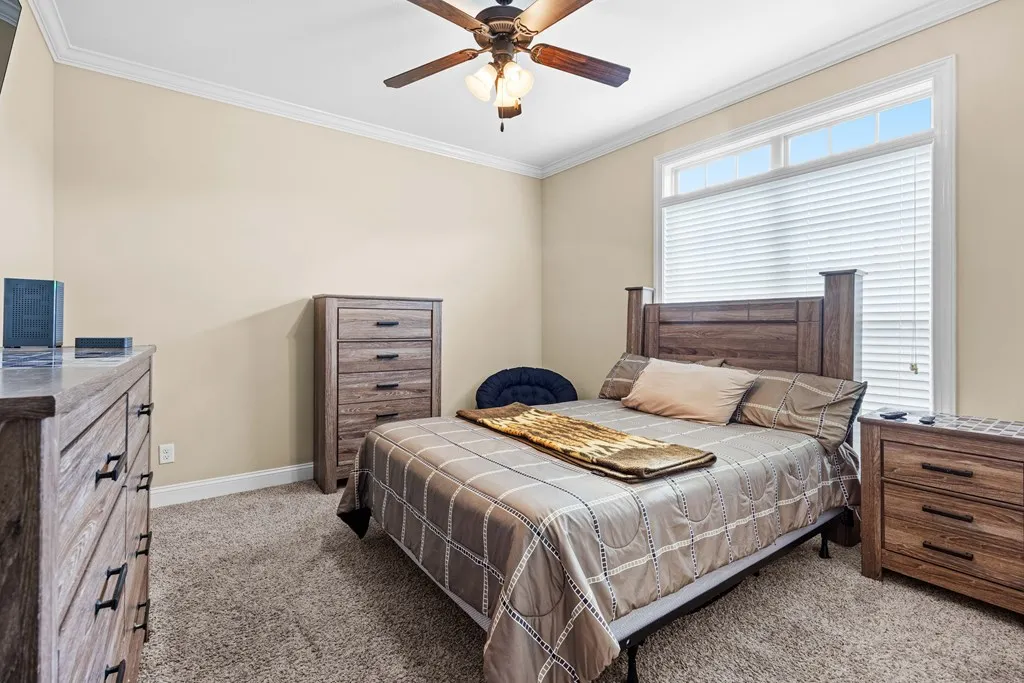
| Bedroom 4 Area | 180 |
| Bedroom 4 Length | 15 |
| Bedroom 4 Width | 12 |
Exterior Features
| Fencing | Fenced |
|---|---|
| Parking Features | Garage |
| Water Source | Public |
| Lot Size Area | 10890 |
| Foundation Details | Block |
| Spa | false |
| Building Area Total | 2315 |
| Lot Size Acres | 0.25 |
| Road Surface Type | Paved |
| Exterior Amenities | Sprinkler System |
Amenities
- Foreclosure
- Views
- Short Sale
- New Construction
- Adult 55+
- Lease To Own
- No HOA Fees
- Furnished
- Primary On Main
- Air Conditioning
- Seller Finance
- Green
- Fixer Upper
- Horse
- Golf
- Fireplace
- Deck
- Garage
- Basement
- Pool
Property vs Single Family Average in 31601
Price
Taxes
Year Built
 ©2026 Georgia Multiple Listing Service All information deemed reliable but not guaranteed. All properties are subject to prior sale, change or withdrawal. Neither listing broker(s) or information provider(s) shall be responsible for any typographical errors, misinformation, misprints and shall be held totally harmless. Listing(s) information is provided for consumer's personal, non-commercial use and may not be used for any purpose other than to identify prospective properties consumers may
 Golden Isles Association of REALTORS® All information deemed reliable but not guaranteed. All properties are subject to prior sale, change or withdrawal. Neither listing broker(s) or information provider(s) shall be responsible for any typographical errors, misinformation, misprints and shall be held totally harmless. Listing(s) information is provided for consumer's personal, non-commercial use and may not be used for any purpose other than to identify prospective properties consumers may be
 Valdosta Board of REALTORS® & South Georgia Multiple Listing Service All information deemed reliable but not guaranteed. All properties are subject to prior sale, change or withdrawal. Neither listing broker(s) or information provider(s) shall be responsible for any typographical errors, misinformation, misprints and shall be held totally harmless. Listing(s) information is provided for consumer's personal, non-commercial use and may not be used for any purpose other than to identify prospective
 Information should be deemed reliable but not guaranteed, all representations are approximate, and individual verification is recommended. Copyright ©2018 All rights reserved. Last Update: September 21, 2026 4:59 PM UTC
